Loretta Brown

BEDS3
BATHS2 full
SQUARE FEET1,815
MLS#20261088922
STATUSActive
PROPERTY TYPEResidential - Condominium
SCHOOLLakeOrion
Property Description
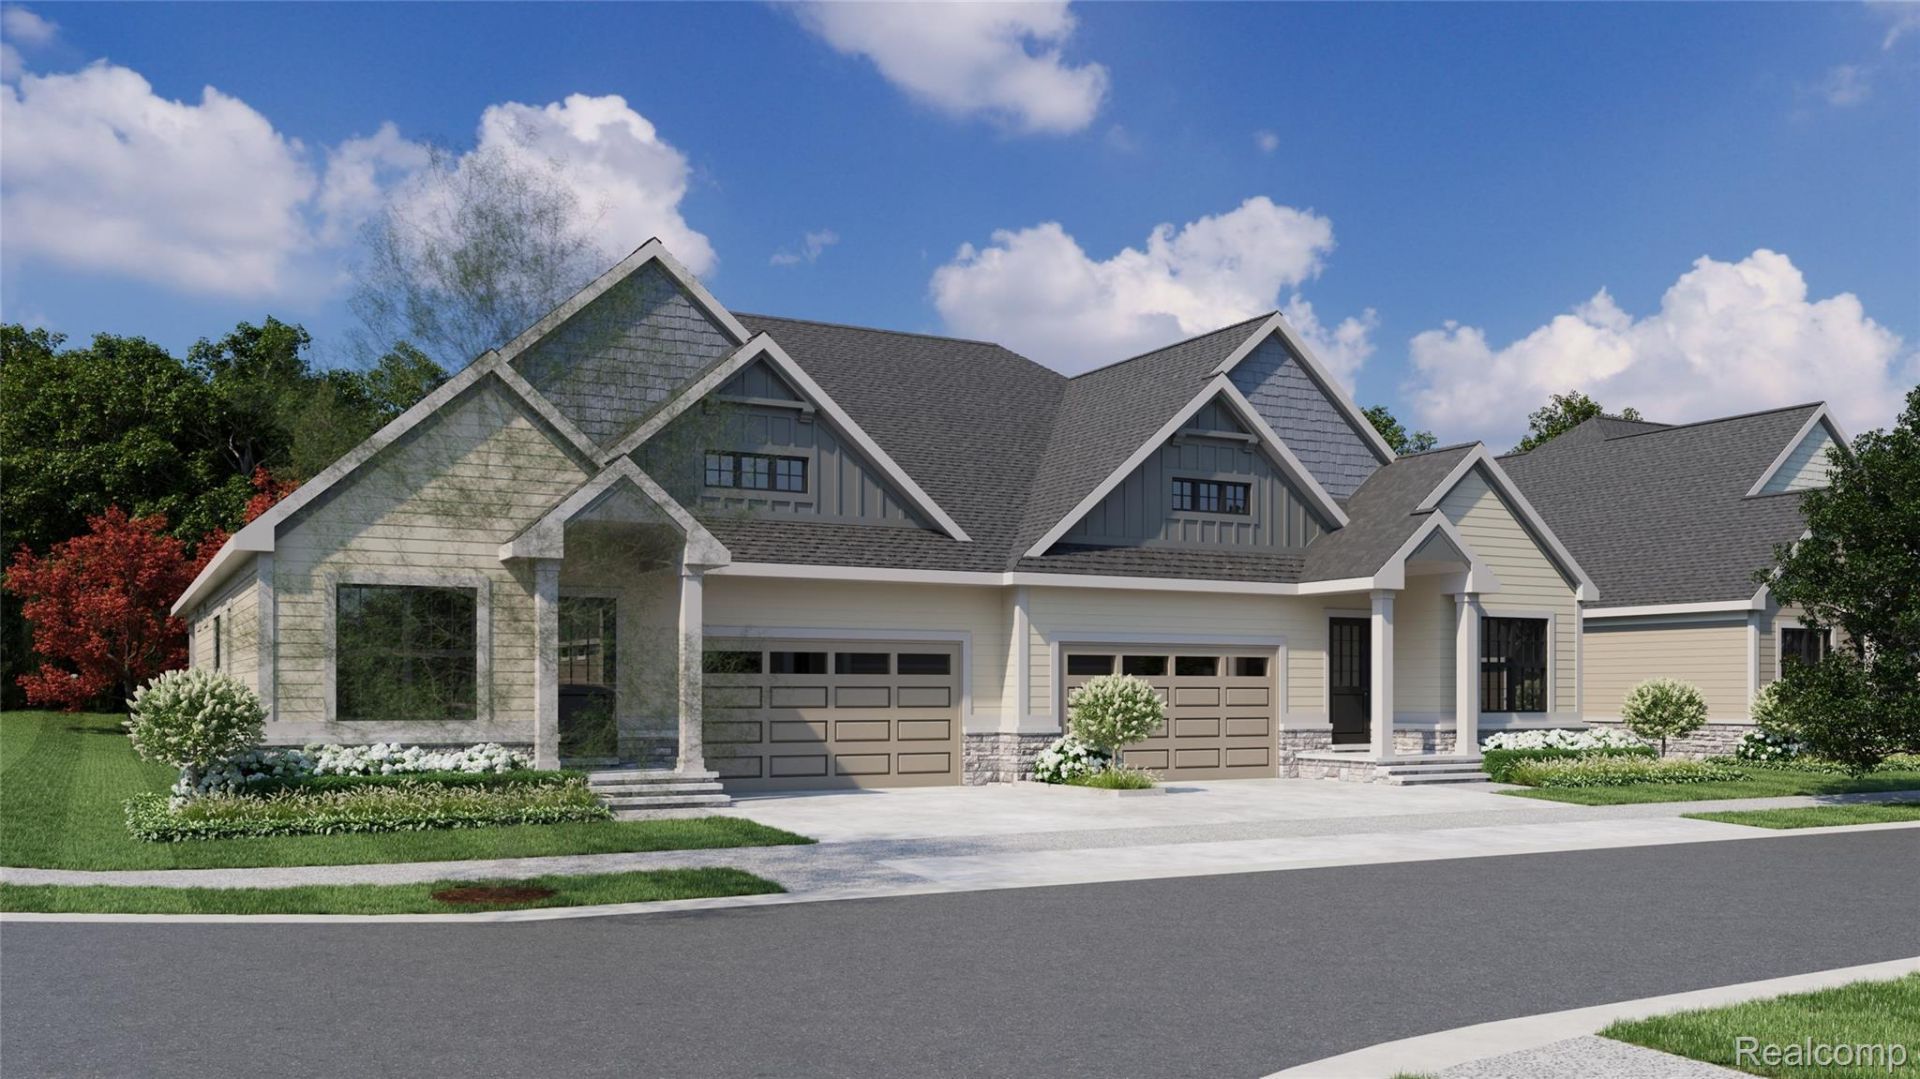
Estimated completion Late Spring 2027! Welcome to Ridgewood Luxury Condominiums, an exclusive new ranch-style duplex community in the heart of Orion Township. This limited collection of 30 beautifully crafted homes offers over 1,800 square feet of elegant, exterior maintenance-free living. Thoughtfully designed with 10-foot ceilings and custom step ceilings in the foyer, dining room, great room, and owner's suite, each residence features high-end finishes throughout, including Lafata cabinetry and a spacious primary suite with a large walk-in closet and luxurious ensuite bath. Enjoy the convenience of a mudroom off the attached 2-car garage, a covered front porch, and a spacious covered patio off the kitchen perfect for entertaining. The community is surrounded by scenic walking trails and professionally manicured grounds, and is located within the highly rated Lake Orion School District. With quick access to I-75 and just minutes from Pine Knob Music Theatre & Ski Resort, Great Lakes Crossing Shopping Mall, and Downtown Lake Orion, Ridgewood offers the perfect blend of comfort, style, and location.
Property Features
Property Type: Residential - Condominium
Basement: Yes
Basement: Unfinished
Cooling: Central Air
Garage: 2 car attached
Heating: Forced Air, Natural Gas
Home Style: End Unit, Ranch
Stories: 1.0
Taxes: $0
Year Built: 2026
Amenities
Entrance Foyer
Private Entrance
Feature Descriptions
Appliances: Disposal
Community Features: Sidewalks
Days on Site: 16
Exterior: Brick, Stone, Vinyl Siding
Fireplace: Family Room, Gas
Laundry: Laundry Room
Parcel#: O0915227029
Parking: Two Car Garage, Attached, Direct Access, Driveway, Garage Faces Front
Parking Notes: Two Car Garage, Attached, Direct Access, Driveway,
Patio/Porch: Covered, Deck
Pets Allowed: Breed Restrictions, Call, Cats Ok, Dogs Ok, Number Limit, Size Limit, Yes
Sewer: Public Sewer
Water: Public
Room Sizes
Bedroom: 16 X 13
Dining Room: 13 X 14
Family Room: 14 X 14
Kitchen: 15 X 11
Laundry: 5 X 7
Bath Full: 9 X 13
Local Schools
School District: LakeOrion
Listed By / Shown By
Listed By
Agency Name: D'Anna Realty
Agency Phone: 5866851335
Shown By
Agent Name: Loretta Brown
Agent Phone:
Agency Title: Key Realty

Estimate Your Payment
Estimated Payment
$ 3,525.34 per month $3,350.64 Principal & Interest $0.00 Property Tax (data not provided by mls) $174.71 Homeowner's InsuranceChange Payment Information
IDX provided courtesy of Realcomp II Ltd.
©2021 Realcomp II Ltd. Shareholders
Privacy Policy / DMCA Notice / ADA Accessibility


This site is hosted, designed and copyright
© 1994 - 2026 by
Delta Media Group, Inc. -- Patent Pending --
Agency License Information: 1-877-539-7589 | Ohio Lic# REC.2010002888 6800 W Central Ave #B, Toledo, OH 43617 | Michigan Lic# 6505366134 8040 Summerfield Rd, Lambertville, MI 48144 | Indiana Lic# RC52400106 3029 W Smith Valley Rd #211, Greenwood, IN 46142 | West Virginia LIC# 010306 Erin Rickman, Broker. 410 Market St #3, Parkersburg, WV, 26101 | Colorado LIC# EC.100108419 603 Rood Ave, Grand Junction, CO 81501 | Nevada LIC# B.0146350.LLC 9190 Double Diamond Pwky, Reno, NV 89521 | Florida LIC# CQ1073507 16638 Mooner Plank Cir, Wimauma, FL 33598 | Illinois LIC# 481014661 640 S Washington St. Suite 212, Naperville, IL 60540
Agent License Information: Brokerage/Company License Number: MI-65-05366134
1280 Ridgewood Drive , Unit 29 | MLS# 20261088922
This condo located at 1280 Ridgewood Drive , Unit 29, Orion Township, Mi 48362 is currently listed for sale with an asking price of $599,000. This property was built in 2026 and has 3 bedrooms and 2 full baths with 1815 sq. ft. Ridgewood Drive , Unit 29 is located within the LakeOrion school district. Search Orion Township real estate on lorettabrown.ikeyrealty.com today.