Loretta Brown

BEDS4
BATHS2 full 1 partial
SQUARE FEET1,732
MLS#20261093068
STATUSActive
PROPERTY TYPEResidential - Single Family
SCHOOLArmada
Property Description
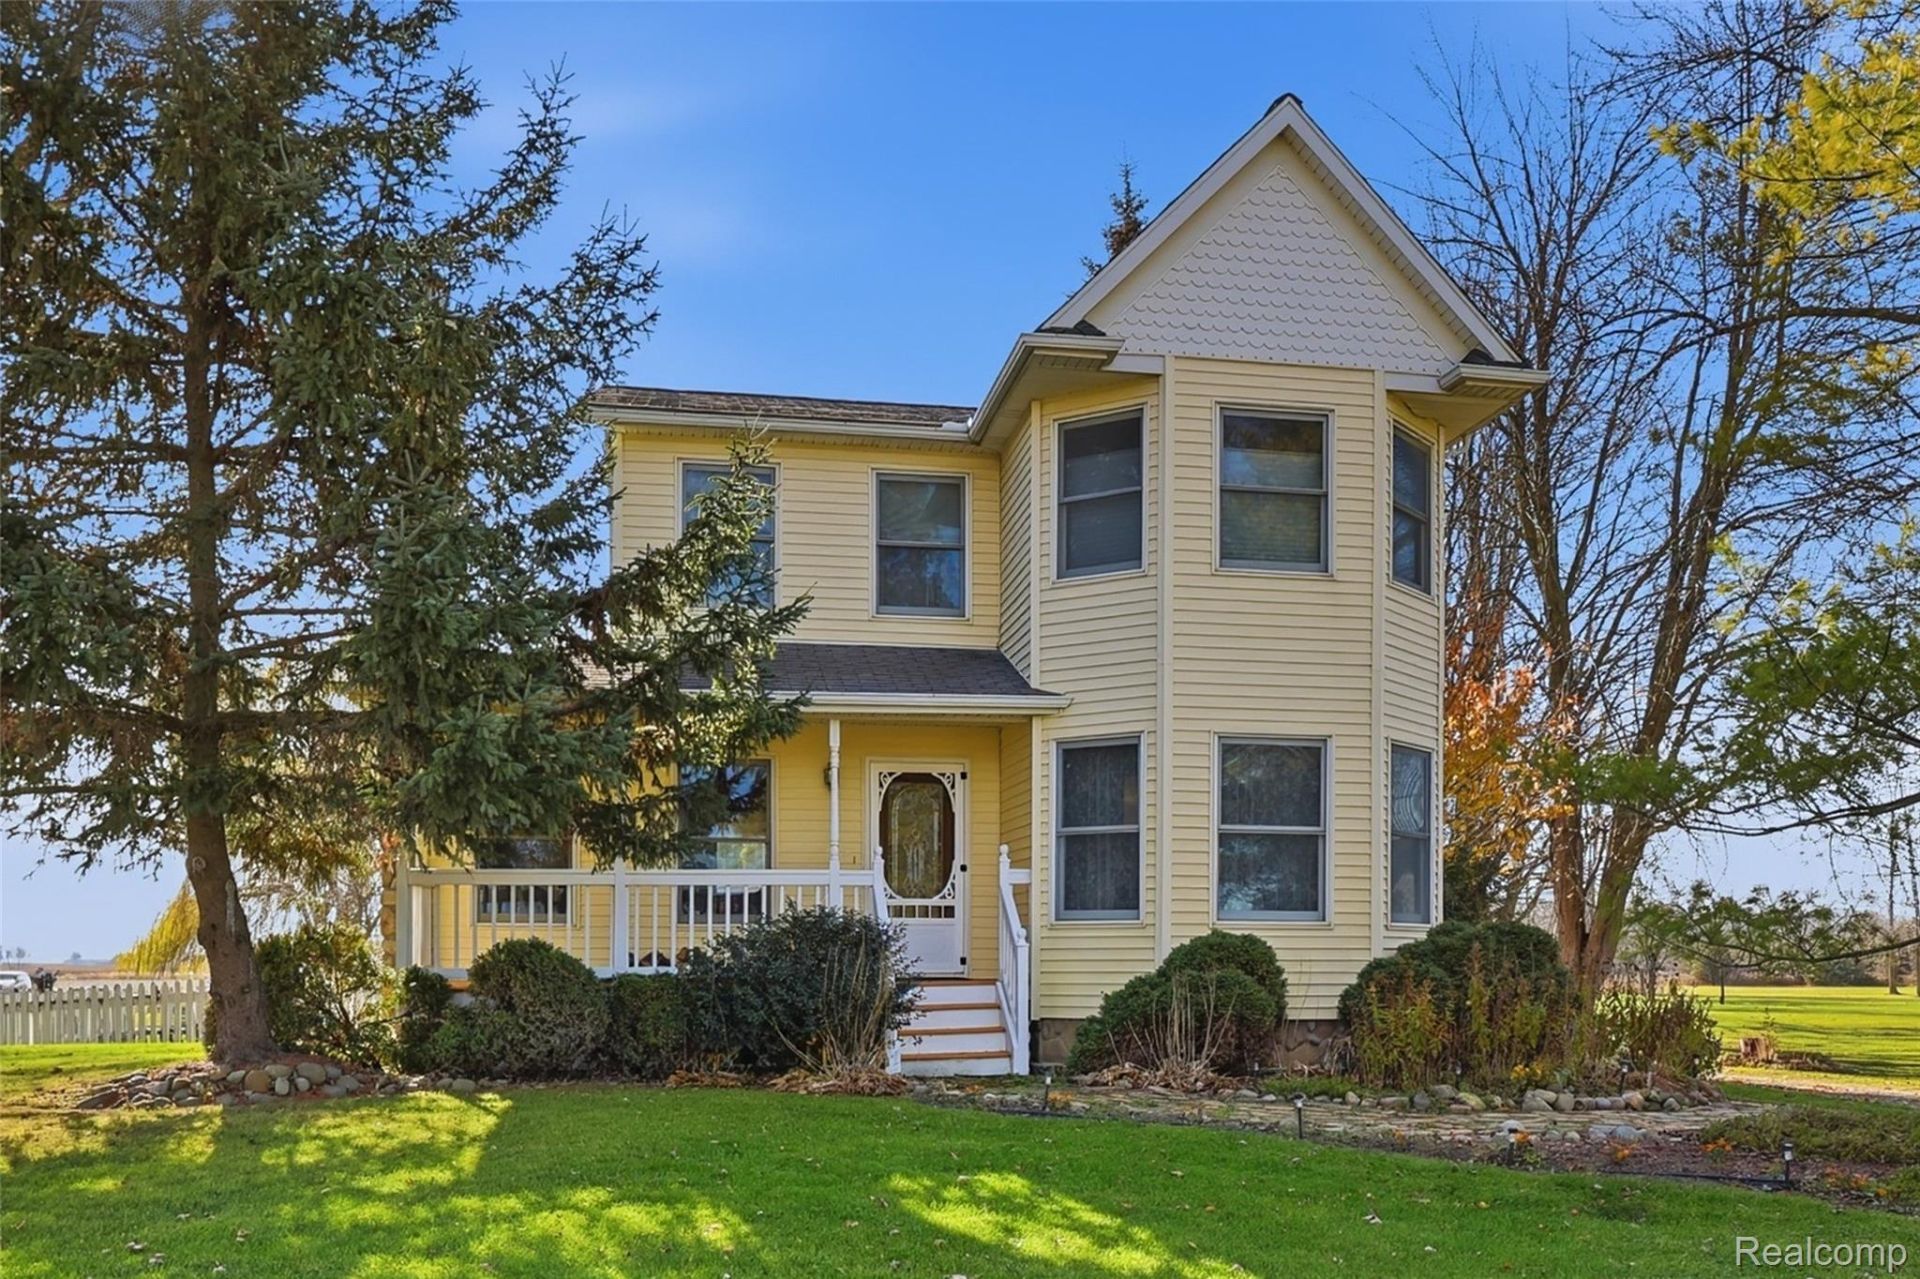
Here's one with plenty of room to live, work, and play. This 4-bedroom, 2.5-bath colonial farmhouse was built in 1995, has 1,732 sq ft, and sits on 2.3 acres with two barns, one of them turned into a heated body shop.Inside, the living room is built around a fieldstone fireplace, a warm spot to gather on cold Michigan evenings. The colonial layout has room for everyone across four bedrooms and two and a half baths. A full basement adds storage and flexible space for a home gym, rec room, or extra hobby area.The property is where this home really stands out. On 2.3 acres you have room to spread out, garden, or just enjoy some peace and quiet. In place of a traditional garage, two barns give you plenty of space for vehicles, equipment, toys, or animals. One barn has been retrofitted as a heated body shop, ready for year-round projects, a serious hobby, or a home-based business.If you've been looking for country living with space to work on what you love, this one is worth a look. Schedule your showing today!
Property Features
Property Type: Residential - Single Family
Basement: Yes
Basement: Unfinished
Cooling: Central Air
Heating: Forced Air, Natural Gas
Home Style: Colonial
Lot Size: 2.30 Acres
Roof Type: Asphalt
Stories: 2.0
Taxes: $2,123
Year Built: 1995
Amenities
Jetted Tub
Lighting
Feature Descriptions
Appliances: Dishwasher, Dryer, Free Standing Gas Range, Free Standing Refrigerator, Washer
Days on Site: 2
Exterior: Vinyl Siding
Fencing: Back Yard
Fireplace: Living Room, Wood Burning
Laundry: Gas Dryer Hookup, Washer Hookup
Lot Dimensions: 250x400
Other Structures: Barns, Hay Barn, Sheds
Parcel#: 74290311007100
Parking: Driveway, No Garage
Parking Notes: Driveway, No Garage
Patio/Porch: Deck, Porch
Pets Allowed: Yes
Sewer: Septic Tank
Summer Tax: 1313.88
Utilities: Cable Available
Water: Well
Winter Tax: 810
Room Sizes
Living Room: 24 X 19
Kitchen: 12 X 14
Primary Bathroom: 12 X 16
Bath Lav: 5 X 6
Bedroom: 12 X 10
Primary Bedroom: 12 X 16
Bath Full: 8 X 5
Dining Room: 12 X 11
Breakfast Nook Room: 12 X 12
Local Schools
School District: Armada
Listed By / Shown By
Listed By
Agency Name: RE/MAX Noire
Agency Phone: 5867388778
Shown By
Agent Name: Loretta Brown
Agent Phone:
Agency Title: Key Realty

Estimate Your Payment
Estimated Payment
$ 2,824.75 per month $2,516.61 Principal & Interest $176.92 Property Tax $131.22 Homeowner's InsuranceChange Payment Information
IDX provided courtesy of Realcomp II Ltd.
©2021 Realcomp II Ltd. Shareholders
Privacy Policy / DMCA Notice / ADA Accessibility


This site is hosted, designed and copyright
© 1994 - 2026 by
Delta Media Group, Inc. -- Patent Pending --
Agency License Information: 1-877-539-7589 | Ohio Lic# REC.2010002888 6800 W Central Ave #B, Toledo, OH 43617 | Michigan Lic# 6505366134 8040 Summerfield Rd, Lambertville, MI 48144 | Indiana Lic# RC52400106 3029 W Smith Valley Rd #211, Greenwood, IN 46142 | West Virginia LIC# 010306 Erin Rickman, Broker. 410 Market St #3, Parkersburg, WV, 26101 | Colorado LIC# EC.100108419 603 Rood Ave, Grand Junction, CO 81501 | Nevada LIC# B.0146350.LLC 9190 Double Diamond Pwky, Reno, NV 89521 | Florida LIC# CQ1073507 16638 Mooner Plank Cir, Wimauma, FL 33598 | Illinois LIC# 481014661 640 S Washington St. Suite 212, Naperville, IL 60540
Agent License Information: Brokerage/Company License Number: MI-65-05366134
13331 Hough Road | MLS# 20261093068
This single family home located at 13331 Hough Road, Riley Township, Mi 48041 is currently listed for sale with an asking price of $449,900. This property was built in 1995 and has 4 bedrooms and 2 full and 1 partial baths with 1732 sq. ft. Hough Road is located within the Armada school district. Search Riley Township real estate on lorettabrown.ikeyrealty.com today.