Loretta Brown

BEDS3
BATHS1 full 1 partial
SQUARE FEET1,662
MLS#20261092670
STATUSActive
PROPERTY TYPEResidential - Single Family
SUBDIVISIOND E A R B O R N H I L L S M A N O R S U B
SCHOOLWestwood
Property Description
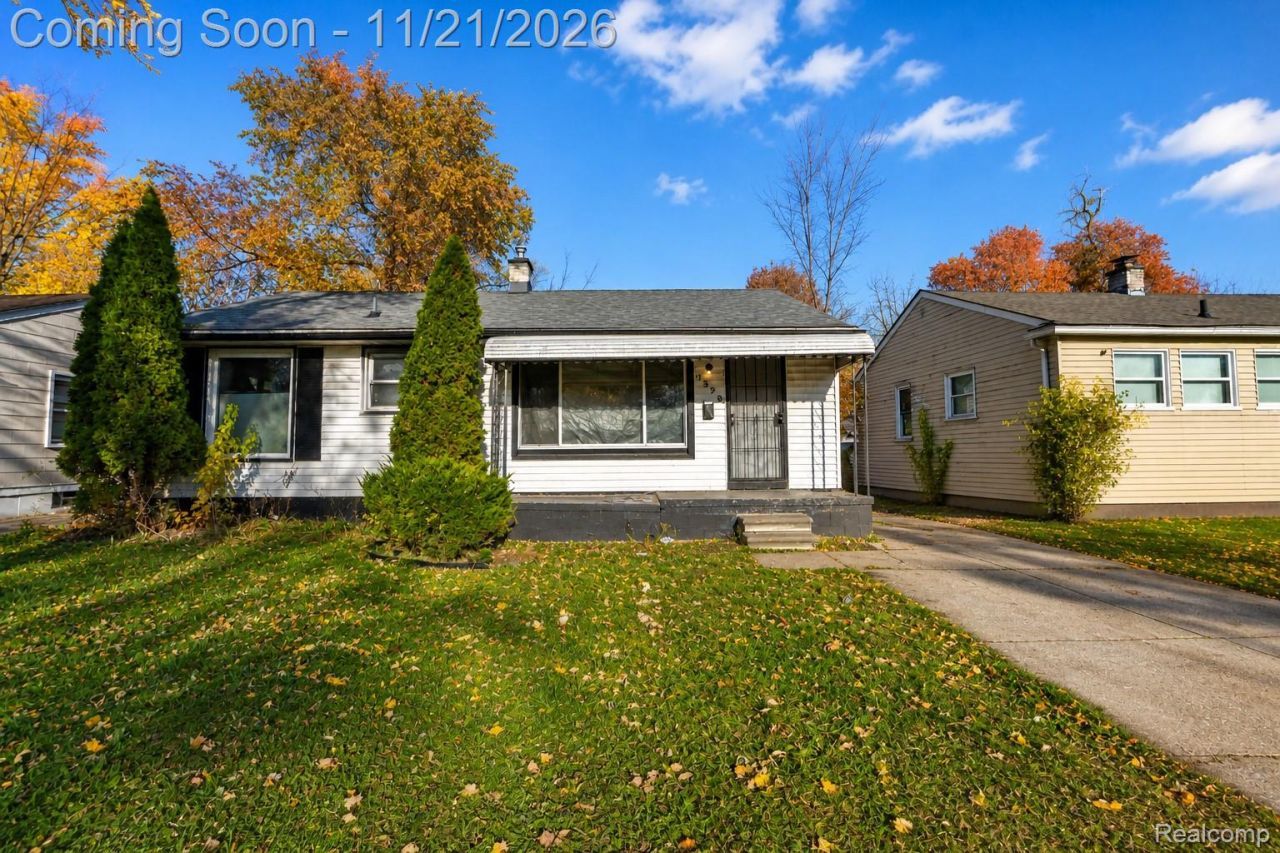
Opportunity awaits at this three-bedroom ranch in Inkster's Dearborn Hills Manor subdivision. Offering original hardwood floors, a full basement, and a fenced backyard, this home presents an opportunity for buyers ready to roll up their sleeves and bring their vision to life.Step inside to a living room featuring original hardwood flooring that adds character to the space. The adjoining dining area leads into the kitchen, complete with cabinetry, countertop space, a refrigerator, and an electric range. Three bedrooms and a full bathroom complete the main level, with the possibility of additional original hardwood flooring beneath the bedroom carpeting, although this has not been verified.The basement provides additional storage and utility space, including two separate drywall-enclosed areas with concrete floors, offering flexibility for organization or future improvements. A half bathroom and laundry area add functionality to the lower level.Outside, the fenced backyard offers room for outdoor enjoyment, gardening, or future landscaping projects. A concrete pad in the rear corner provides a potential location for a storage shed, subject to applicable requirements.Additional features include natural gas forced-air heating, window air-conditioning units that remain with the home, and attic access. Bring your ideas and explore the possibilities this Inkster ranch has to offer. Property is being sold as-is.
Property Features
Property Type: Residential - Single Family
Basement: Yes
Basement: Full, Partially Finished
Cooling: Window Units
Fenced: Yes
Heating: Forced Air, Natural Gas
Home Style: Ranch
Lot Size: 0.13 Acres
Roof Type: Asphalt
Stories: 1.0
Taxes: $2,228
Year Built: 1951
Amenities
High Speed Internet
Programmable Thermostat
Lighting
Feature Descriptions
Appliances: Free Standing Electric Range, Free Standing Refrigerator
Community Features: Sidewalks
Days on Site: 2
Exterior: Aluminum Siding, Vinyl Siding
Fencing: Fenced
Lot: Level
Lot Dimensions: 51X114.77
Parcel#: 44006010522002
Parking: No Garage
Parking Notes: No Garage
Patio/Porch: Covered, Patio, Porch
Pets Allowed: Yes
Sewer: Public Sewer
Summer Tax: 1341
Utilities: Above Ground Utilities, Cable Available, Underground Utilities
Water: Public
Winter Tax: 887
Room Sizes
Living Room: 13 X 12
Dining Room: 10 X 7
Kitchen: 14 X 12
Bath Full: 8 X 7
Bedroom: 11 X 10
Bath Lav: 4 X 4
Local Schools
School District: Westwood
Listed By / Shown By
Listed By
Agency Name: EXP Realty The Perna Team
Agency Phone: 8885017085
Shown By
Agent Name: Loretta Brown
Agent Phone:
Agency Title: Key Realty

Estimate Your Payment
Estimated Payment
$ 833.06 per month $615.31 Principal & Interest $185.67 Property Tax $32.08 Homeowner's InsuranceChange Payment Information
IDX provided courtesy of Realcomp II Ltd.
©2021 Realcomp II Ltd. Shareholders
Privacy Policy / DMCA Notice / ADA Accessibility


This site is hosted, designed and copyright
© 1994 - 2026 by
Delta Media Group, Inc. -- Patent Pending --
Agency License Information: 1-877-539-7589 | Ohio Lic# REC.2010002888 6800 W Central Ave #B, Toledo, OH 43617 | Michigan Lic# 6505366134 8040 Summerfield Rd, Lambertville, MI 48144 | Indiana Lic# RC52400106 3029 W Smith Valley Rd #211, Greenwood, IN 46142 | West Virginia LIC# 010306 Erin Rickman, Broker. 410 Market St #3, Parkersburg, WV, 26101 | Colorado LIC# EC.100108419 603 Rood Ave, Grand Junction, CO 81501 | Nevada LIC# B.0146350.LLC 9190 Double Diamond Pwky, Reno, NV 89521 | Florida LIC# CQ1073507 16638 Mooner Plank Cir, Wimauma, FL 33598 | Illinois LIC# 481014661 640 S Washington St. Suite 212, Naperville, IL 60540
Agent License Information: Brokerage/Company License Number: MI-65-05366134
1379 Magnolia Drive | MLS# 20261092670
This single family home located at 1379 Magnolia Drive, Inkster, Mi 48141 is currently listed for sale with an asking price of $110,000. This property was built in 1951 and has 3 bedrooms and 1 full and 1 partial baths with 1662 sq. ft. Magnolia Drive is located in the D E A R B O R N H I L L S M A N O R S U B subdivision within the Westwood school district. Search D E A R B O R N H I L L S M A N O R S U B real estate on lorettabrown.ikeyrealty.com today.