Loretta Brown

BEDS2
BATHS2 full
SQUARE FEET1,200
MLS#20261089265
STATUSActive
PROPERTY TYPERental - Single Family
SUBDIVISIONW I N C H E S T E R V I L L A G E S U B N O 1
SCHOOLRochester
Property Description
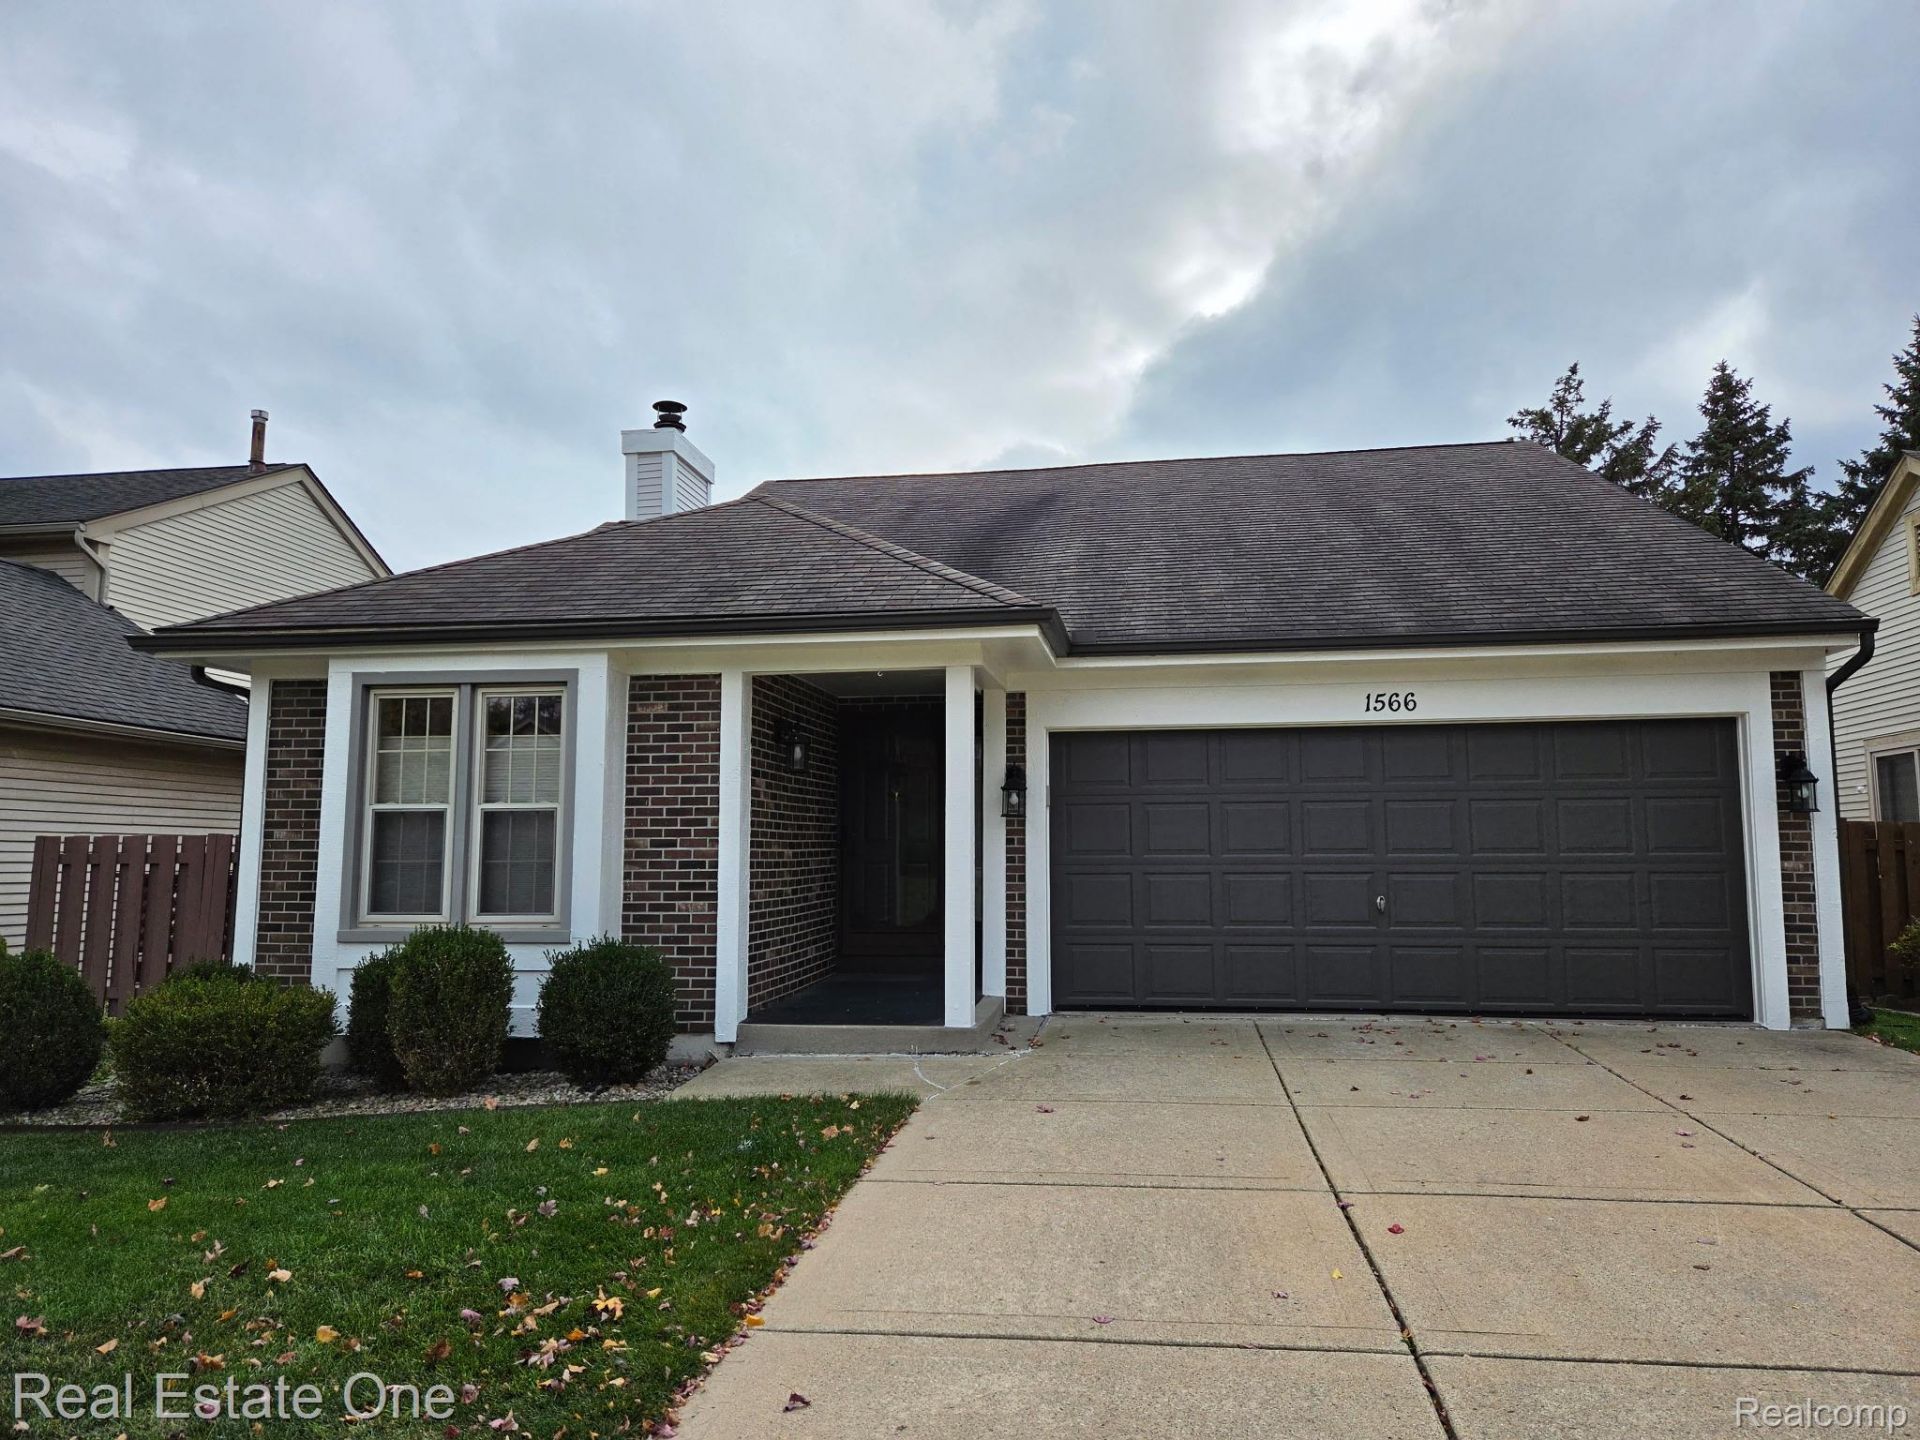
This move-in ready rancch home offers IMMEDIATE OCCUPANCY and is ideal for comfortable living. Featuring 2 spacious bedrooms, 2 full baths, first floor laundry, basement, 2 car garage. with newer garage door opener, Large Great Room w/fireplace, vaulted ceiling, ceiling fan. Carpeted great room, dining area, bedrooms, and stairs going to basement. Overhead lighting in both bedrooms, and primary bedroom has a walk-in-closet. Kitchen is bright and Immaculate with all appliances and a pantry. Brand new washer and dryer. Doorwall leads to expansive deck and backyard for amazing outdoor entertaining. Full basement has linoleum flooring. Conveniently located near shopping and freeways. This home includes HOA, Grass cutting, fertilizer, opening and closing of sprinkler. Tenant to pay all utilities. NO SMOKING, NO PETS. Don't miss this opportunity to make this charming ranch your new home.
Property Features
Property Type: Rental - Single Family
Basement: Yes
Basement: Full, Unfinished
Cooling: Ceiling Fans, Central Air
Garage: 2 car attached
Heating: Forced Air, Natural Gas
Home Style: Ranch
Lot Size: 0.09 Acres
Stories: 1.0
Taxes: $0
Year Built: 1983
Feature Descriptions
Appliances: Dishwasher, Disposal, Dryer, Exhaust Fan, Free Standing Electric Range, Free Standing Refrigerator, Microwave, Washer
Days on Site: 16
Exterior: Brick, Vinyl Siding, Wood Siding
Fireplace: Great Room
Laundry: Laundry Room
Lot: Hilly Ravine, Sprinklers
Lot Dimensions: 50x80
Parcel#: 1522427032
Parking: Two Car Garage, Attached
Parking Notes: Two Car Garage, Attached
Patio/Porch: Deck
Pets Allowed: No
Sewer: Public Sewer
Water: Public
Room Sizes
Bedroom: 12 X 12
Great Room: 16 X 21
Kitchen: 10 X 13
Primary Bathroom: 6 X 9
Laundry: 5 X 7
Bath Full: 5 X 7
Local Schools
School District: Rochester
Listed By / Shown By
Listed By
Agency Name: Real Estate One-Troy
Agency Phone: 2488134900
Shown By
Agent Name: Loretta Brown
Agent Phone:
Agency Title: Key Realty

IDX provided courtesy of Realcomp II Ltd.
©2021 Realcomp II Ltd. Shareholders
Privacy Policy / DMCA Notice / ADA Accessibility


This site is hosted, designed and copyright
© 1994 - 2026 by
Delta Media Group, Inc. -- Patent Pending --
Agency License Information: 1-877-539-7589 | Ohio Lic# REC.2010002888 6800 W Central Ave #B, Toledo, OH 43617 | Michigan Lic# 6505366134 8040 Summerfield Rd, Lambertville, MI 48144 | Indiana Lic# RC52400106 3029 W Smith Valley Rd #211, Greenwood, IN 46142 | West Virginia LIC# 010306 Erin Rickman, Broker. 410 Market St #3, Parkersburg, WV, 26101 | Colorado LIC# EC.100108419 603 Rood Ave, Grand Junction, CO 81501 | Nevada LIC# B.0146350.LLC 9190 Double Diamond Pwky, Reno, NV 89521 | Florida LIC# CQ1073507 16638 Mooner Plank Cir, Wimauma, FL 33598 | Illinois LIC# 481014661 640 S Washington St. Suite 212, Naperville, IL 60540
Agent License Information: Brokerage/Company License Number: MI-65-05366134
1566 Colony Drive | MLS# 20261089265
This property located at 1566 Colony Drive, Rochester Hills, Mi 48307 is currently listed for rent with an asking price of $2,500 / Monthly. Colony Drive is located within the Rochester school district. Search Rochester Hills real estate on lorettabrown.ikeyrealty.com today.