Loretta Brown

BEDS4
BATHS2 full 1 partial
SQUARE FEET5,237
MLS#20261085735
STATUSActive
PROPERTY TYPEResidential - Single Family
SUBDIVISIONH A W T H O R N H I L L S 4
SCHOOLRochester
Property Description
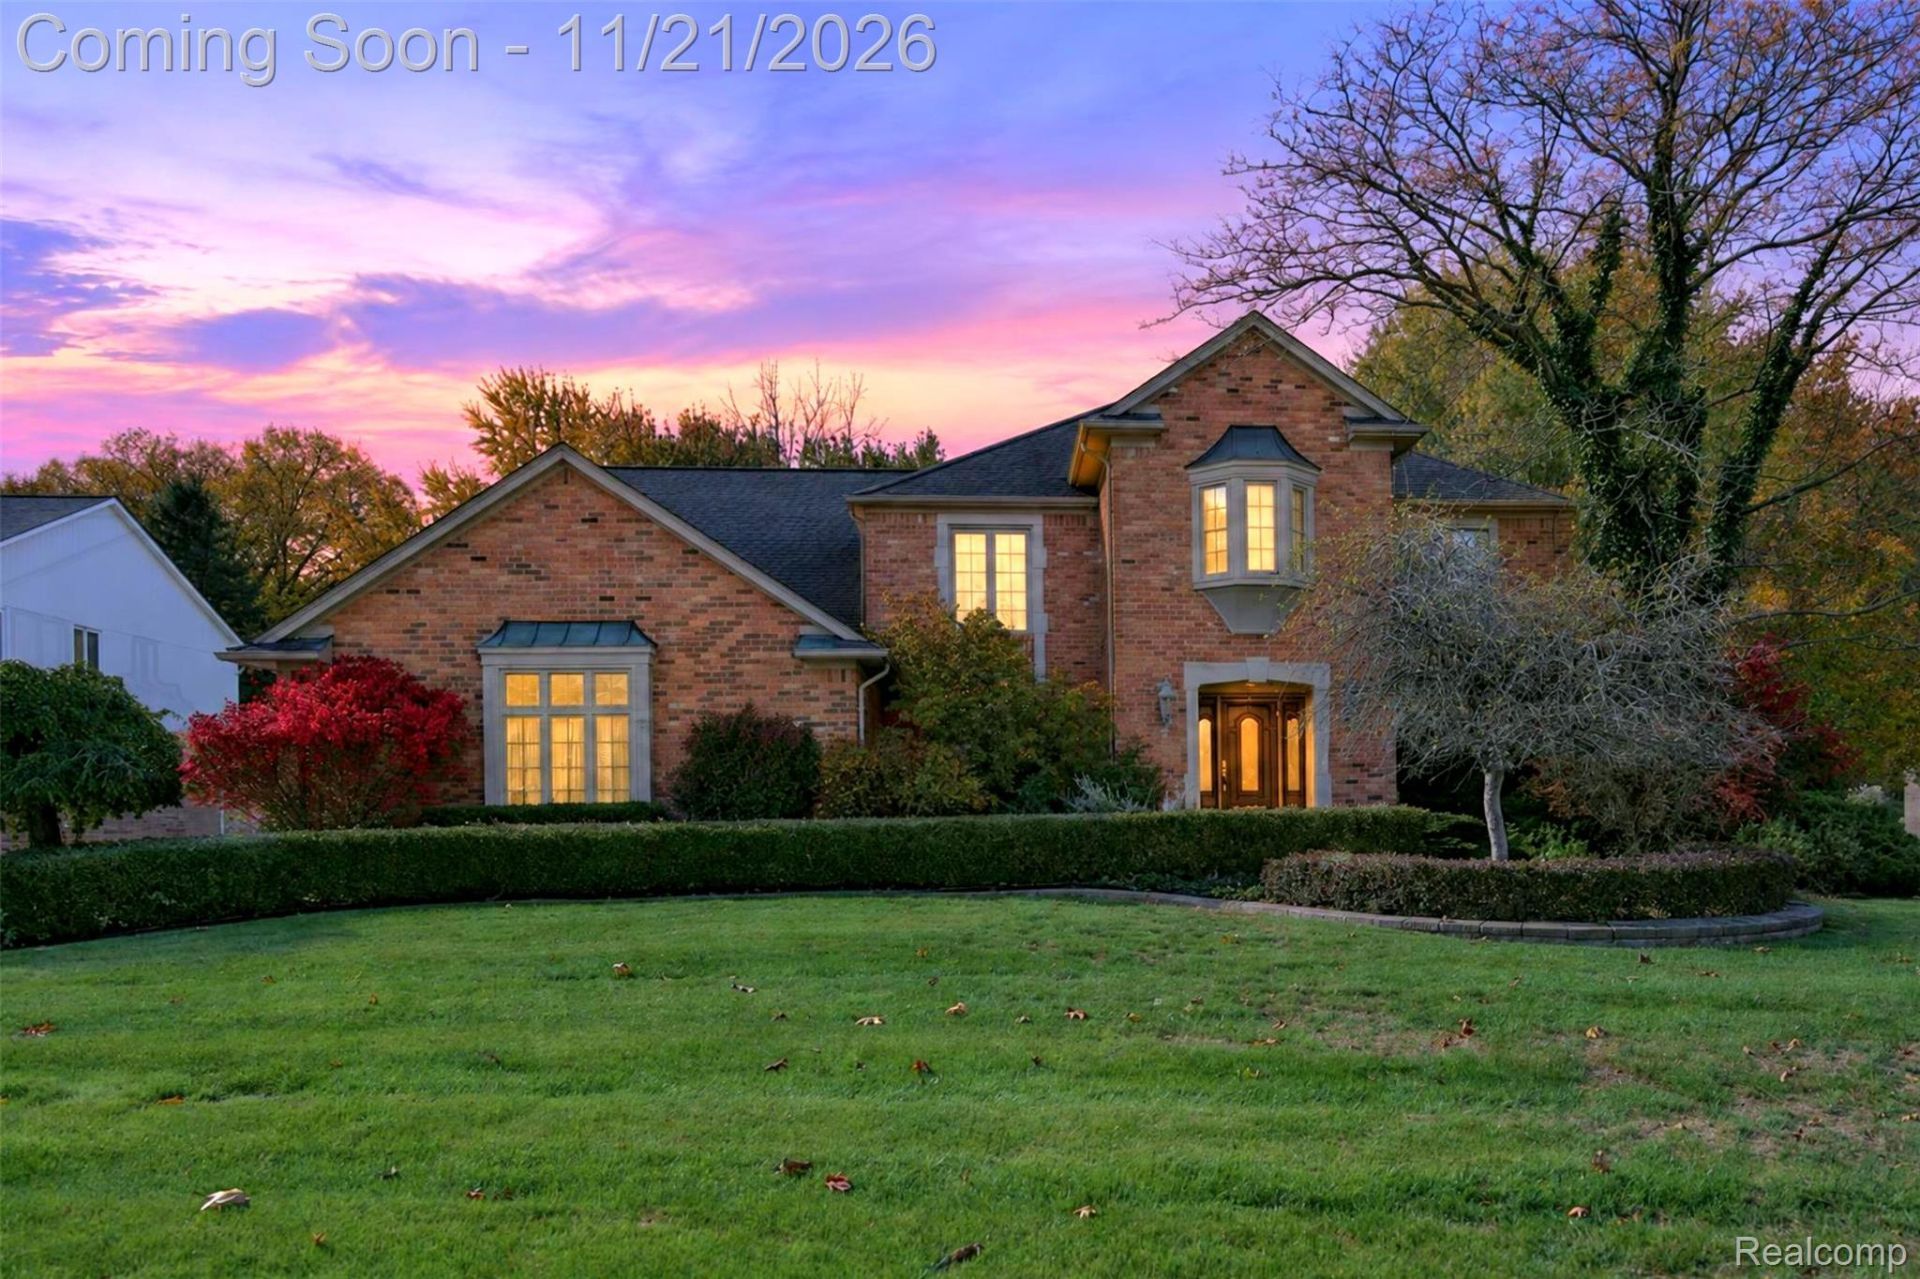
A chef's dream kitchen and an entertainer's delight! Welcome to Hawthorn Hills, where timeless craftsmanship meets comfortable living in this beautifully appointed 4-bedroom, 2.5-bath home. The spacious kitchen features granite countertops, an impressive granite island, double ovens, abundant cabinetry, and a walk-in pantry, offering everything you need for everyday living and hosting memorable gatherings. The adjoining great room showcases a beautiful brick-facing fireplace, creating a warm and inviting atmosphere. Entertain with ease in the large wet bar area, perfect for hosting family and friends. Additional highlights include beautiful solid wood trim and molding throughout, convenient first-floor laundry, a partially finished basement with additional living space and tons of storage, and a 3-car garage. Step outside to enjoy the stunning wooded lot and maintenance-free deck, offering a peaceful setting for morning coffee, summer evenings, and outdoor entertaining. Located in the desirable Hawthorn Hills community and served by Rochester Community Schools, including Musson Elementary, Van Hoosen Middle School, and Rochester Adams High School. A wonderful combination of space, character, functionality, and a beautiful natural setting!
Property Features
Property Type: Residential - Single Family
Basement: Yes
Basement: Partially Finished
Cooling: Ceiling Fans, Central Air
Garage: 3
Heating: Forced Air, Natural Gas
Home Style: Colonial
Lot Size: 0.35 Acres
Roof Type: Asphalt
Stories: 3.0
Taxes: $6,362
Year Built: 1984
Amenities
Lighting
Feature Descriptions
Appliances: Dishwasher, Disposal, Double Oven, Dryer, Free Standing Gas Oven, Microwave, Washer
Days on Site: 5
Exterior: Brick
Fireplace: Great Room
HOA Fee: 475/ Annually
Lot Dimensions: 93X165
Parcel#: 1506126014
Parking: Three Car Garage, Attached, Direct Access, Driveway, Electricityin Garage, Garage Door Opener
Parking Notes: Three Car Garage, Attached, Direct Access, Drivewa
Patio/Porch: Deck, Porch
Sewer: Sewer At Street
Summer Tax: 3300
Utilities: Cable Available
Water: Waterat Street
Winter Tax: 3062
Room Sizes
Bedroom: 14 X 12
Primary Bedroom: 20 X 14
Dining Room: 15 X 12
Kitchen: 12 X 15
Great Room: 22 X 24
Library: 14 X 12
Bath Full: 8 X 8
Primary Bathroom: 13 X 9
Bath Lav: 5 X 7
Sitting Room: 8 X 12
Breakfast Nook Room: 12 X 18
Laundry: 8 X 12
Local Schools
School District: Rochester
Listed By / Shown By
Listed By
Agency Name: Berkshire Hathaway HomeServices MIRE
Agency Phone: 2482930000
Shown By
Agent Name: Loretta Brown
Agent Phone:
Agency Title: Key Realty

Estimate Your Payment
Estimated Payment
$ 4,208.53 per month $3,496.07 Principal & Interest $530.17 Property Tax $182.29 Homeowner's InsuranceChange Payment Information
IDX provided courtesy of Realcomp II Ltd.
©2021 Realcomp II Ltd. Shareholders
Privacy Policy / DMCA Notice / ADA Accessibility


This site is hosted, designed and copyright
© 1994 - 2026 by
Delta Media Group, Inc. -- Patent Pending --
Agency License Information: 1-877-539-7589 | Ohio Lic# REC.2010002888 6800 W Central Ave #B, Toledo, OH 43617 | Michigan Lic# 6505366134 8040 Summerfield Rd, Lambertville, MI 48144 | Indiana Lic# RC52400106 3029 W Smith Valley Rd #211, Greenwood, IN 46142 | West Virginia LIC# 010306 Erin Rickman, Broker. 410 Market St #3, Parkersburg, WV, 26101 | Colorado LIC# EC.100108419 603 Rood Ave, Grand Junction, CO 81501 | Nevada LIC# B.0146350.LLC 9190 Double Diamond Pwky, Reno, NV 89521 | Florida LIC# CQ1073507 16638 Mooner Plank Cir, Wimauma, FL 33598 | Illinois LIC# 481014661 640 S Washington St. Suite 212, Naperville, IL 60540
Agent License Information: Brokerage/Company License Number: MI-65-05366134
1885 Old Homestead Drive | MLS# 20261085735
This single family home located at 1885 Old Homestead Drive, Rochester Hills, Mi 48306 is currently listed for sale with an asking price of $625,000. This property was built in 1984 and has 4 bedrooms and 2 full and 1 partial baths with 5237 sq. ft. Old Homestead Drive is located in the H A W T H O R N H I L L S 4 subdivision within the Rochester school district. Search H A W T H O R N H I L L S 4 real estate on lorettabrown.ikeyrealty.com today.