Loretta Brown

BEDS5
BATHS2 full 1 partial
SQUARE FEET2,752
MLS#20261078321
STATUSActive
PROPERTY TYPEResidential - Single Family
SUBDIVISIONM I R A C L E H O M E S
SCHOOLWarrenCon
Property Description
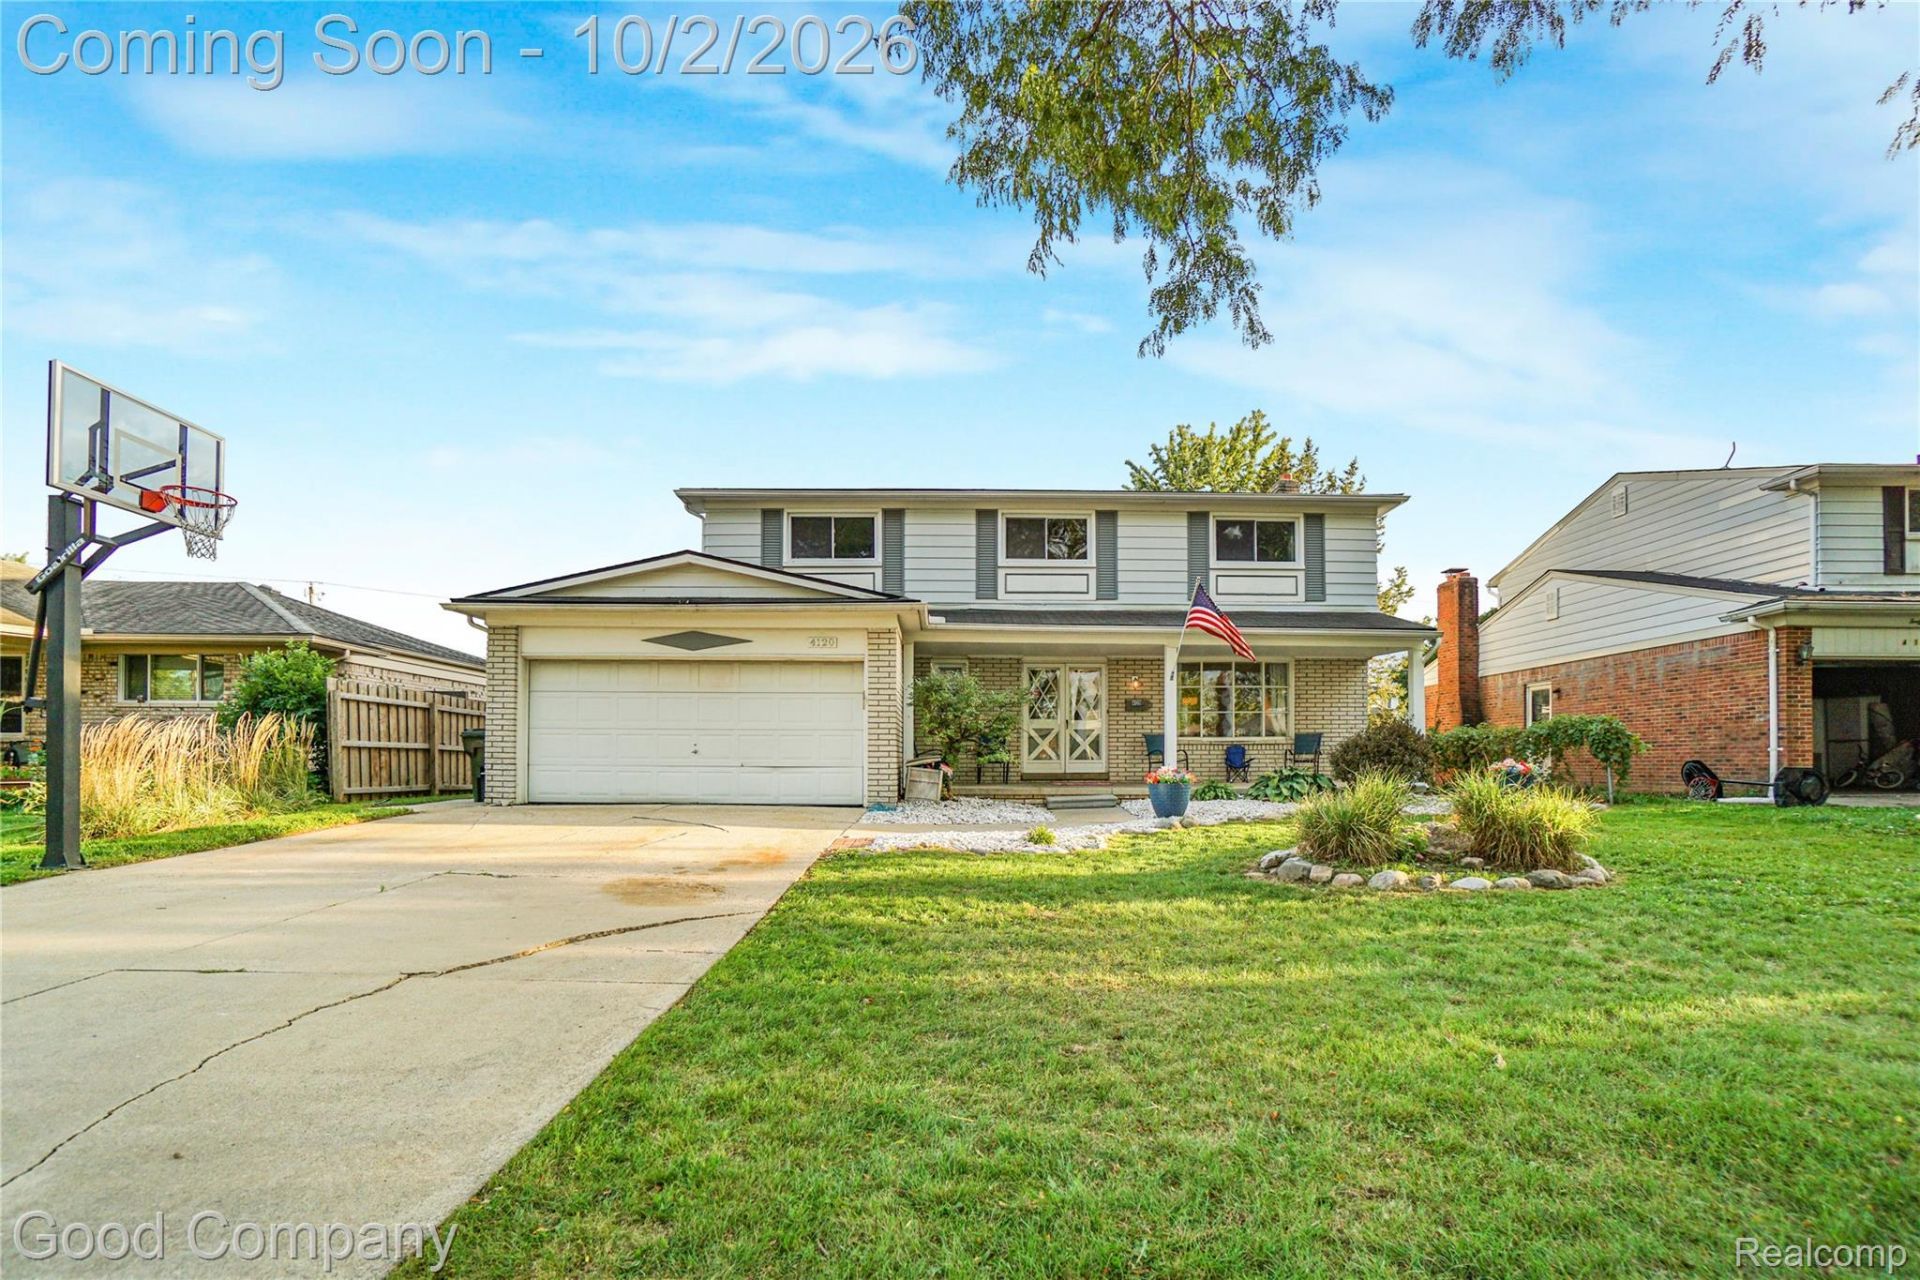
Welcome to 4120 Anthony Drive, where five bedrooms and inviting gathering spaces meet a backyard built for entertaining. The fenced yard features a fiberglass in-ground pool, a spacious patio, and a large covered pergola with room to dine and relax in the shade.Inside, the kitchen offers ample cabinetry, a buffet area, and built-in shelves. The adjoining family room centers on a natural fireplace and opens to the backyard through a doorwall. A separate living room overlooks the covered front porch, and an oversized mudroom and laundry room has its own side entrance. Updated windows bring in plenty of natural light, while the updated primary bath and main-floor half bath add everyday comfort. The basement, with an egress window, has tons of storage or possible 6th bedroom!
Property Features
Property Type: Residential - Single Family
Basement: Yes
Basement: Finished
Garage: 2 car attached
Heating: Forced Air, Natural Gas
Home Style: Colonial
Lot Size: 0.18 Acres
Roof Type: Asphalt
Stories: 2.0
Taxes: $6,610
Year Built: 1971
Amenities
Awnings
Feature Descriptions
Appliances: Dishwasher, Free Standing Gas Oven, Free Standing Gas Range, Free Standing Refrigerator, Microwave
Days on Site: 55
Exterior: Aluminum Siding, Brick
Fencing: Back Yard
Fireplace: Living Room
Laundry: Laundry Room
Lot Dimensions: 62 x 124
Parcel#: 1029303006
Parking: Two Car Garage, Attached
Parking Notes: Two Car Garage, Attached
Patio/Porch: Covered, Patio, Porch
Pool: In Ground
Sewer: Public Sewer
Summer Tax: 6382
Water: Public
Window: EgressWindows
Winter Tax: 228
Room Sizes
Living Room: 15 X 12
Family Room: 18 X 13
Dining Room: 15 X 10
Kitchen: 18 X 15
Primary Bedroom: 21 X 13
Bedroom: 11 X 11
Primary Bathroom: 8 X 4
Bath Full: 8 X 7
Bath Lav: 5 X 4
Laundry: 18 X 6
Local Schools
School District: WarrenCon
Listed By / Shown By
Listed By
Agency Name: Good Company
Agency Phone: 2487335811
Shown By
Agent Name: Loretta Brown
Agent Phone:
Agency Title: Key Realty

Estimate Your Payment
Estimated Payment
$ 2,843.19 per month $2,178.75 Principal & Interest $550.83 Property Tax $113.60 Homeowner's InsuranceChange Payment Information
IDX provided courtesy of Realcomp II Ltd.
©2021 Realcomp II Ltd. Shareholders
Privacy Policy / DMCA Notice / ADA Accessibility


This site is hosted, designed and copyright
© 1994 - 2026 by
Delta Media Group, Inc. -- Patent Pending --
Agency License Information: 1-877-539-7589 | Ohio Lic# REC.2010002888 6800 W Central Ave #B, Toledo, OH 43617 | Michigan Lic# 6505366134 8040 Summerfield Rd, Lambertville, MI 48144 | Indiana Lic# RC52400106 3029 W Smith Valley Rd #211, Greenwood, IN 46142 | West Virginia LIC# 010306 Erin Rickman, Broker. 410 Market St #3, Parkersburg, WV, 26101 | Colorado LIC# EC.100108419 603 Rood Ave, Grand Junction, CO 81501 | Nevada LIC# B.0146350.LLC 9190 Double Diamond Pwky, Reno, NV 89521 | Florida LIC# CQ1073507 16638 Mooner Plank Cir, Wimauma, FL 33598 | Illinois LIC# 481014661 640 S Washington St. Suite 212, Naperville, IL 60540
Agent License Information: Brokerage/Company License Number: MI-65-05366134
4120 Anthony Drive | MLS# 20261078321
This single family home located at 4120 Anthony Drive, Sterling Heights, Mi 48310 is currently listed for sale with an asking price of $389,500. This property was built in 1971 and has 5 bedrooms and 2 full and 1 partial baths with 2752 sq. ft. Anthony Drive is located in the M I R A C L E H O M E S subdivision within the WarrenCon school district. Search M I R A C L E H O M E S real estate on lorettabrown.ikeyrealty.com today.