Loretta Brown

BEDS4
BATHS2 full
SQUARE FEET1,512
MLS#26061148
STATUSComing Soon
PROPERTY TYPEResidential - Single Family
SCHOOLStockbridge
Property Description
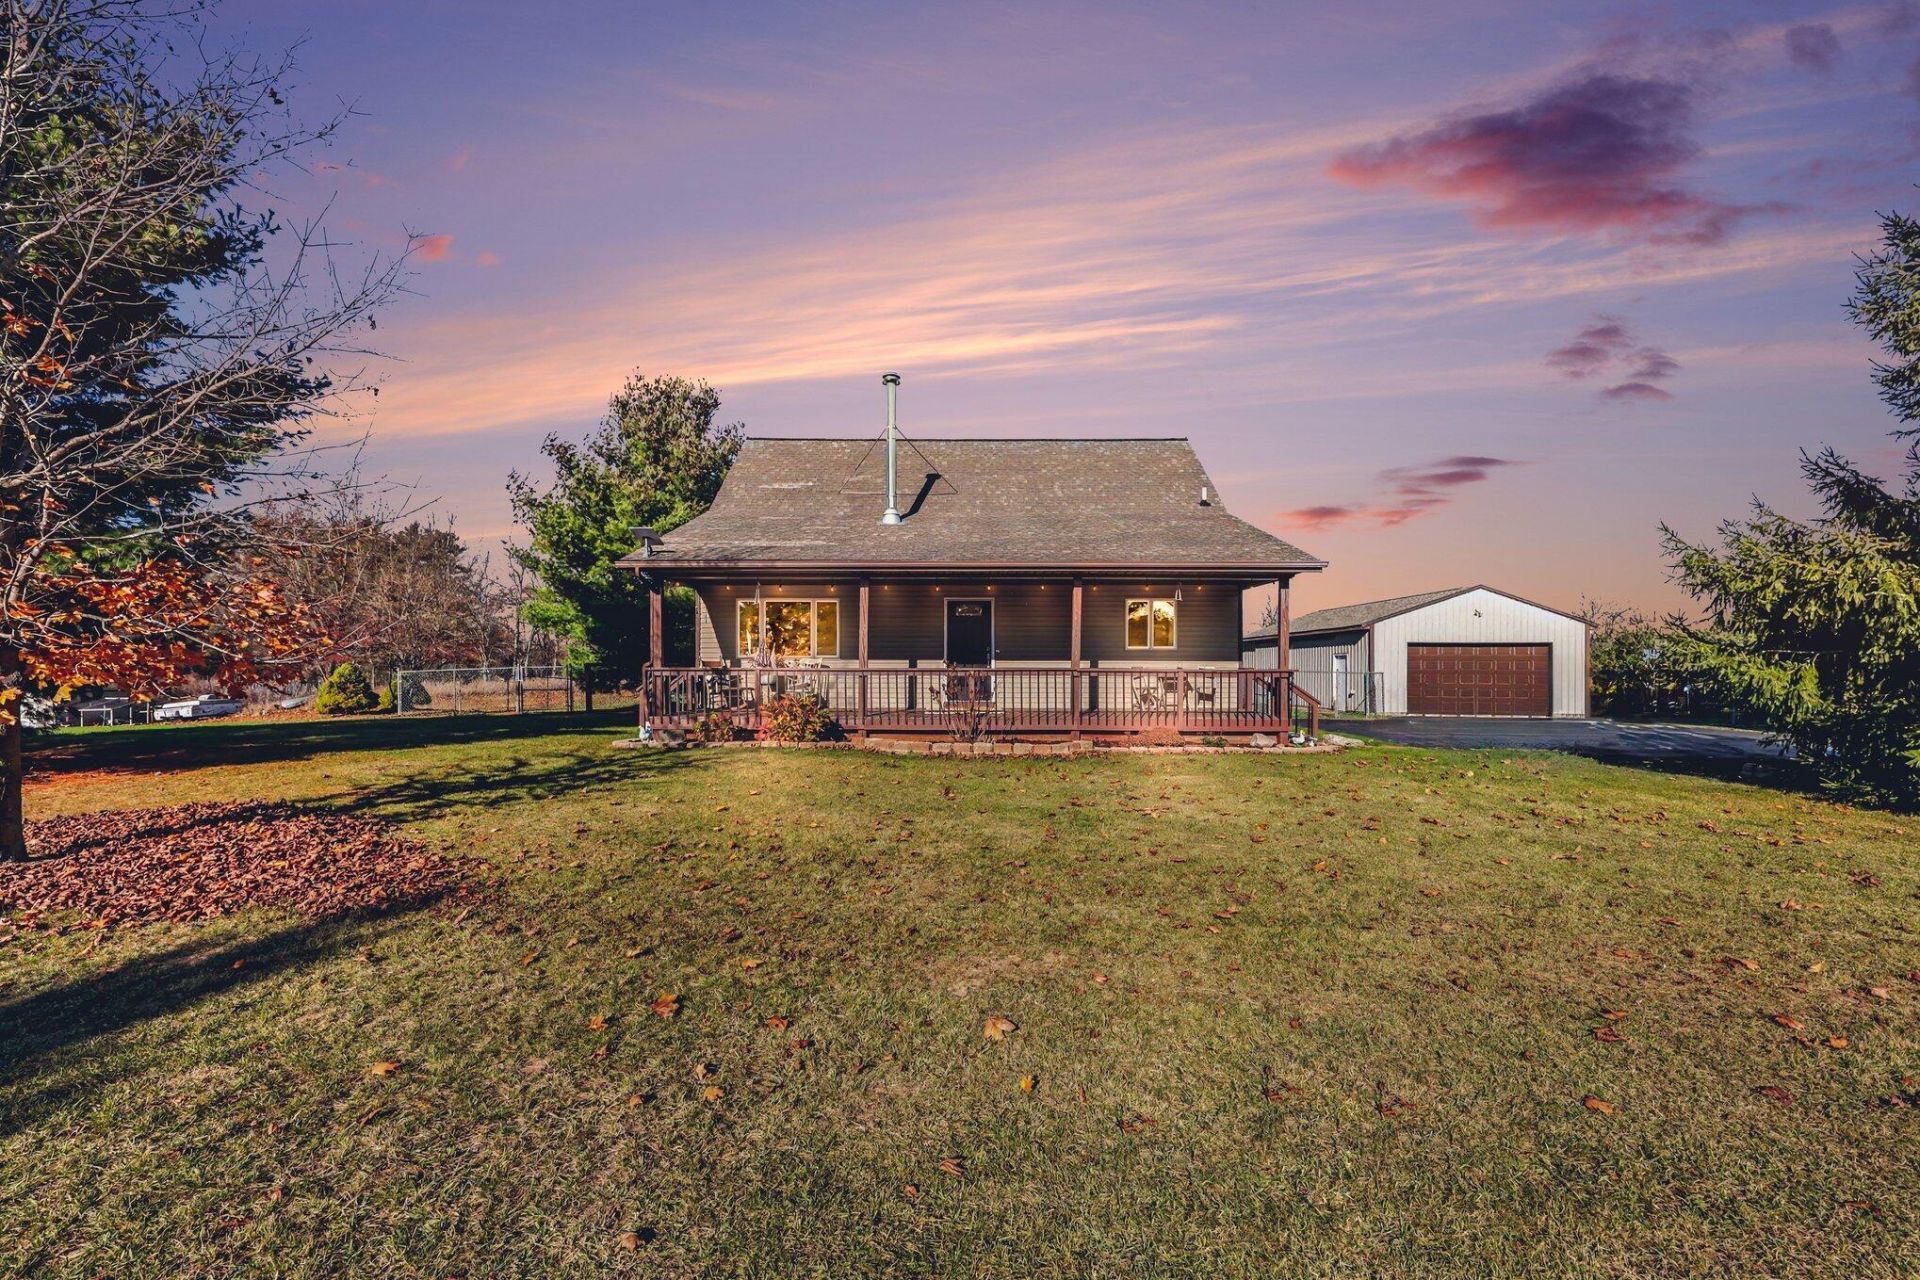
Welcome to your private retreat nestled on a scenic 1.23-acre lot in a quiet, peaceful community where local wildlife is a daily sight. Offering 3 to 4 bedrooms and 2 full bathrooms, this inviting home blends rustic charm with major modern updates.Step inside from the welcoming covered front porch into an expansive great room featuring soaring vaulted ceilings made from Knotty Pine and a cozy wood-burning stove?perfect for relaxing on crisp evenings. The kitchen shines with brand-new stainless-steel appliances, ready for everyday meals or entertaining. The versatile layout includes a convenient full bath on the main level, an upper-level loft-style bedroom paired with a second full bath, and a partially finished basement boasting 9-foot ceilings and a non-conforming bedroom ideal for guests, a home office, or a workout space.Outside, the property is built for both relaxation and serious storage. Enjoy morning coffee or evening gatherings on the large deck overlooking the fenced backyard or unwind around the firepit under the stars. For hobbyists, mechanics, or outdoor enthusiasts, the massive 20x40 pole barn provides four dedicated parking spots along with plenty of room for a workshop, toys, or equipment.Move-in peace of mind comes standard with extensive recent mechanical upgrades, including a new furnace (2023), new central AC (2024), all-new stainless steel kitchen appliances, and a new garage door opener (2026). Dont miss your chance to own this property with room to live, work, and play! BATVI Sale dependent upon seller finding new home.
Property Features
Property Type: Residential - Single Family
Basement: Daylight, Full
Cooling: Central Air
Fenced: Yes
Fireplaces: 1
Garage: 4
Heating: Forced Air
Home Style: Colonial
Lot Size: 1.23 Acres
Roof Type: Asphalt
Taxes: $5,463
Year Built: 2000
Feature Descriptions
Appliances: Dishwasher, Disposal, Dryer, Microwave, Oven, Range, Refrigerator, Washer, Water Softener Owned
Days on Site: 1
Exterior: Vinyl Siding
Fencing: Fenced Back, Chain Link
Fireplace: Bedroom, Living Room, Wood Burning
Fireplace Y/N: Yes
Flooring: Carpet, Ceramic Tile, Laminate, Tile, Wood
Interior: Ceiling Fan(s), Garage Door Opener, Center Island, Eat-in Kitchen
Laundry: In Basement, Washer Hookup
Lot: Cul-De-Sac
Lot Dimensions: 165x324x165x324
Parcel Number: 33-16-16-03-100-012
Parking: Detached
Patio/Porch: Covered, Deck, Porch(es)
Rooms Total: 10
Sewer: Septic Tank
Structures: Pole Barn
Sub Type: Single Family Residence
Utilities: Cable Connected
Water: Well
Window: Window Treatments
Room Sizes
Dining Area: 8.00 X 12.00 Level - Main
Office: 15.00 X 12.00 Level - Upper
Living Room: 14.00 X 12.00 Level - Main
Primary Bedroom: 14.00 X 15.00 Level - Upper
Kitchen: 14.00 X 12.00 Level - Main
Bedroom 3: 12.00 X 11.00 Level - Main
Bedroom 2: 12.00 X 11.00 Level - Main
Laundry: 10.00 X 12.00 Level - Lower
Family Room: 22.00 X 14.00 Level - Basement
Bedroom 4: 13.00 X 14.00 Level - Basement
Local Schools
School District: Stockbridge
Listed By / Shown By
Listed By
Agency Name: Remerica United Realty
Agent Name: Kelly Neaton
Agency Phone: 810-202-1850

Shown By
Agent Name: Loretta Brown
Agent Phone:
Agency Title: Key Realty
 | The property comes from the Member MLS's of the Michigan Regional Information Center, LLC (MichRIC). Copyright 2026 Michigan Regional Information Center, LLC (MichRIC). All rights reserved. Information deemed reliable, but not guaranteed. Data Last Updated 11/21/2026. |
Estimate Your Payment
Estimated Payment
$ 2,426.85 per month $1,873.89 Principal & Interest $455.25 Property Tax $97.71 Homeowner's InsuranceChange Payment Information
Privacy Policy / DMCA Notice / ADA Accessibility


This site is hosted, designed and copyright
© 1994 - 2026 by
Delta Media Group, Inc. -- Patent Pending --
Agency License Information: 1-877-539-7589 | Ohio Lic# REC.2010002888 6800 W Central Ave #B, Toledo, OH 43617 | Michigan Lic# 6505366134 8040 Summerfield Rd, Lambertville, MI 48144 | Indiana Lic# RC52400106 3029 W Smith Valley Rd #211, Greenwood, IN 46142 | West Virginia LIC# 010306 Erin Rickman, Broker. 410 Market St #3, Parkersburg, WV, 26101 | Colorado LIC# EC.100108419 603 Rood Ave, Grand Junction, CO 81501 | Nevada LIC# B.0146350.LLC 9190 Double Diamond Pwky, Reno, NV 89521 | Florida LIC# CQ1073507 16638 Mooner Plank Cir, Wimauma, FL 33598 | Illinois LIC# 481014661 640 S Washington St. Suite 212, Naperville, IL 60540
Agent License Information: Brokerage/Company License Number: MI-65-05366134
4323 Winsted Lane | MLS# 26061148
This single family home located at 4323 Winsted Lane, Stockbridge, MI 49285 is currently listed for sale with an asking price of $335,000. This property was built in 2000 and has 4 bedrooms and 2 full baths with 1512 sq. ft. Winsted Lane is located within the Stockbridge school district. Search Stockbridge real estate on lorettabrown.ikeyrealty.com today.