Loretta Brown

BEDS5
BATHS3 full 1 partial
SQUARE FEET3,759
MLS#20261090976
STATUSActive
PROPERTY TYPEResidential - Single Family
SCHOOLGoodrich
Property Description
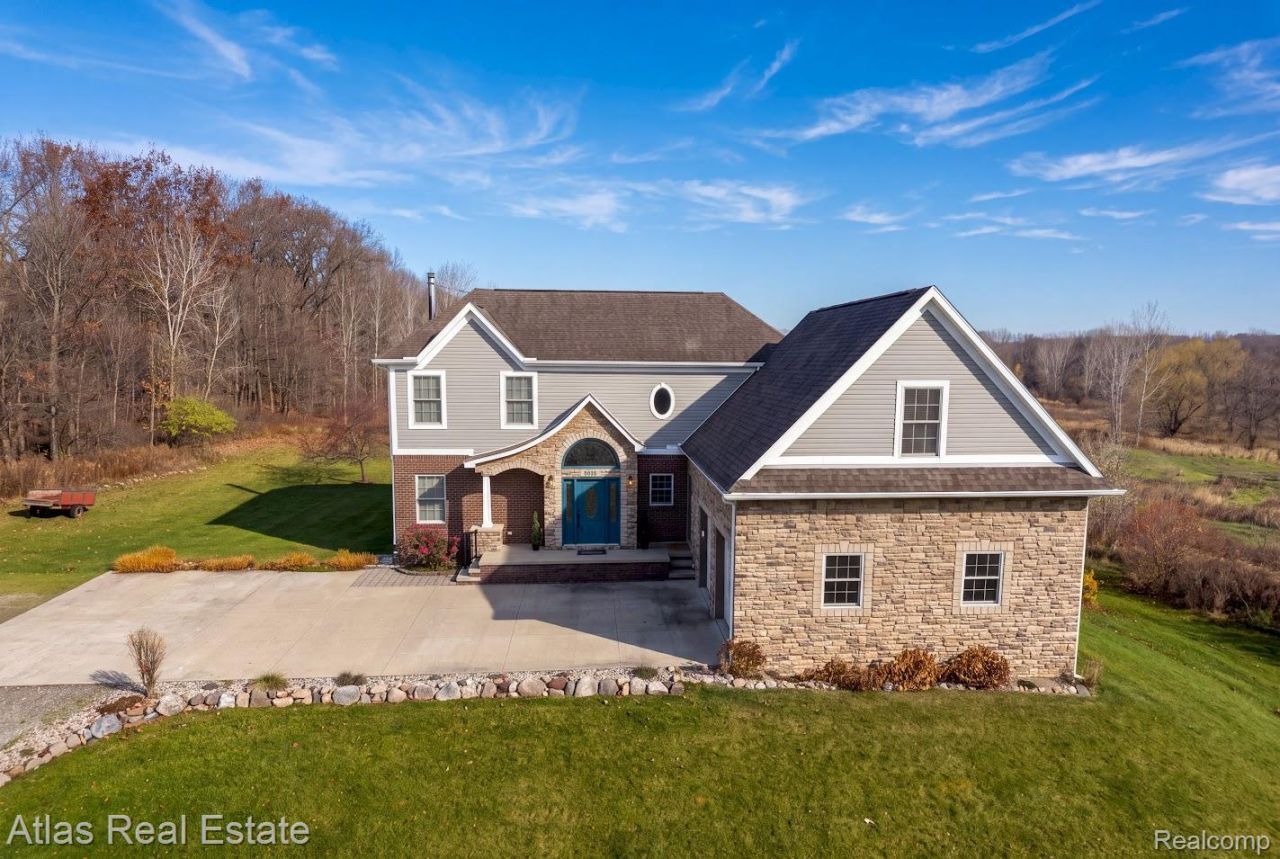
Welcome to this exceptional 5-bedroom, 4-bath custom-built estate tucked away on a private road near the end of a quiet cul-de-sac. Offering an incredible blend of luxury, privacy, thoughtful craftsmanship, this remarkable property is surrounded by 3.21 acres-backs up to an additional 35 privately owned acres that cannot be developed! Enjoy access to walking trails and a wonderful opportunity for the enthusiast or bow hunter. Every detail of this impressive home has been thoughtfully designed, featuring 2x6 construction, solid-core doors, custom lighted closets, beautiful wood and grand bathroom vanities, and an expansive 3,759 sq ft of living space, plus over 400 additional sq ft of unfinished walkout basement. Energy efficiency meets luxury with geothermal heating and cooling. The inviting main floor features a welcoming design with a spacious living room, a NEW versatile first-floor bedroom/ private office, and a gourmet kitchen show casing upgraded maple cabinetry, soft-close drawers, black stainless appliances and a pantry. The primary suite offers peaceful private retreat, complete with a beautifully customized organized closet and a spacious, naturally light-filled bath featuring a jetted soaking tub and separate ceramic shower. The 2nd-floor offers 3 additional well-appointed bedrooms and the convenient 2nd-floor laundry. The spectacular finished walkout adds even more incredible living and entertaining space, complete with a featuring custom wet bar, cabinets and wine cellar. The lower-level bath offers heated flooring and is prepped for an additional shower. Step outside and enjoy the composite deck, perfect for relaxing, or simply taking in the peaceful & natural beauty of this exceptional property. The oversized insulated 2.5-car garage with a metal workshop. Lots of room for a pole barn. Starlink has been installed. Enjoy the country living with the highly regarded Goodrich School District! A property that must be seen to be fully appreciated!
Property Features
Property Type: Residential - Single Family
Basement: Yes
Basement: Finished, Full, Walk Out Access
Cooling: Ceiling Fans, Central Air
Garage: 2.5 car attached
Heating: Geothermal, Heat Pump
Home Style: Colonial
Lot Size: 3.21 Acres
Roof Type: Asphalt
Stories: 2.0
Taxes: $4,918
Year Built: 2007
Amenities
Entrance Foyer
High Speed Internet
Jetted Tub
Programmable Thermostat
Wet Bar
Balcony
Feature Descriptions
Appliances: Bar Fridge, Dishwasher, Disposal, Dryer, Electric Cooktop, Free Standing Electric Oven, Free Standing Electric Range, Free Standing Refrigerator, Microwave, Stainless Steel Appliances, Vented Exhaust Fan, Washer, Water Purifier Owned, Water Softener Owned
Days on Site: 8
Exterior: Brick, Stone, Vinyl Siding
Fireplace: Basement, Epa Certified Wood Stove, Family Room
HOA Fee: 350/ Annually
Laundry: Electric Dryer Hookup, Laundry Room
Lot: Dead End Street
Lot Dimensions: 219.2 x 594.7 x 215.9 x 677.2
Other Structures: Outbuildings Allowed, Sheds
Parcel#: 01000803625
Parking: Twoand Half Car Garage, Attached, Direct Access, Electricityin Garage, Garage Door Opener, Side Entrance, Workshop In Garage
Parking Notes: Twoand Half Car Garage, Attached, Direct Access, E
Patio/Porch: Deck, Patio, Porch
Security: Smoke Detectors
Sewer: Septic Tank
Summer Tax: 1454
Water: Well
Winter Tax: 3464
Room Sizes
Bath Full: 6 X 7
Bath Lav: 7 X 7
Bedroom: 14 X 14
Primary Bedroom: 15 X 15
Family Room: 15 X 19
Laundry: 7 X 7
Living Room: 15 X 19
Other: 5 X 10
Primary Bathroom: 20 X 15
Dining Room: 10 X 16
Kitchen: 12 X 14
Library: 11 X 13
Sitting Room: 25 X 12
Local Schools
School District: Goodrich
Listed By / Shown By
Listed By
Agency Name: Atlas Real Estate
Agency Phone: 8106363400
Shown By
Agent Name: Loretta Brown
Agent Phone:
Agency Title: Key Realty

Estimate Your Payment
Estimated Payment
$ 4,406.01 per month $3,798.13 Principal & Interest $409.83 Property Tax $198.04 Homeowner's InsuranceChange Payment Information
IDX provided courtesy of Realcomp II Ltd.
©2021 Realcomp II Ltd. Shareholders
Privacy Policy / DMCA Notice / ADA Accessibility


This site is hosted, designed and copyright
© 1994 - 2026 by
Delta Media Group, Inc. -- Patent Pending --
Agency License Information: 1-877-539-7589 | Ohio Lic# REC.2010002888 6800 W Central Ave #B, Toledo, OH 43617 | Michigan Lic# 6505366134 8040 Summerfield Rd, Lambertville, MI 48144 | Indiana Lic# RC52400106 3029 W Smith Valley Rd #211, Greenwood, IN 46142 | West Virginia LIC# 010306 Erin Rickman, Broker. 410 Market St #3, Parkersburg, WV, 26101 | Colorado LIC# EC.100108419 603 Rood Ave, Grand Junction, CO 81501 | Nevada LIC# B.0146350.LLC 9190 Double Diamond Pwky, Reno, NV 89521 | Florida LIC# CQ1073507 16638 Mooner Plank Cir, Wimauma, FL 33598 | Illinois LIC# 481014661 640 S Washington St. Suite 212, Naperville, IL 60540
Agent License Information: Brokerage/Company License Number: MI-65-05366134
5035 Hidden Ridge Drive | MLS# 20261090976
This single family home located at 5035 Hidden Ridge Drive, Hadley Township, Mi 48455 is currently listed for sale with an asking price of $679,000. This property was built in 2007 and has 5 bedrooms and 3 full and 1 partial baths with 3759 sq. ft. Hidden Ridge Drive is located within the Goodrich school district. Search Hadley Township real estate on lorettabrown.ikeyrealty.com today.