Loretta Brown

BEDS4
BATHS2 full 1 partial
SQUARE FEET1,996
MLS#20261091021
STATUSAccepting Backup Offers
PROPERTY TYPEResidential - Single Family
SUBDIVISIONO R C H A R D H I L L S C O N D O
SCHOOLFenton
Property Description
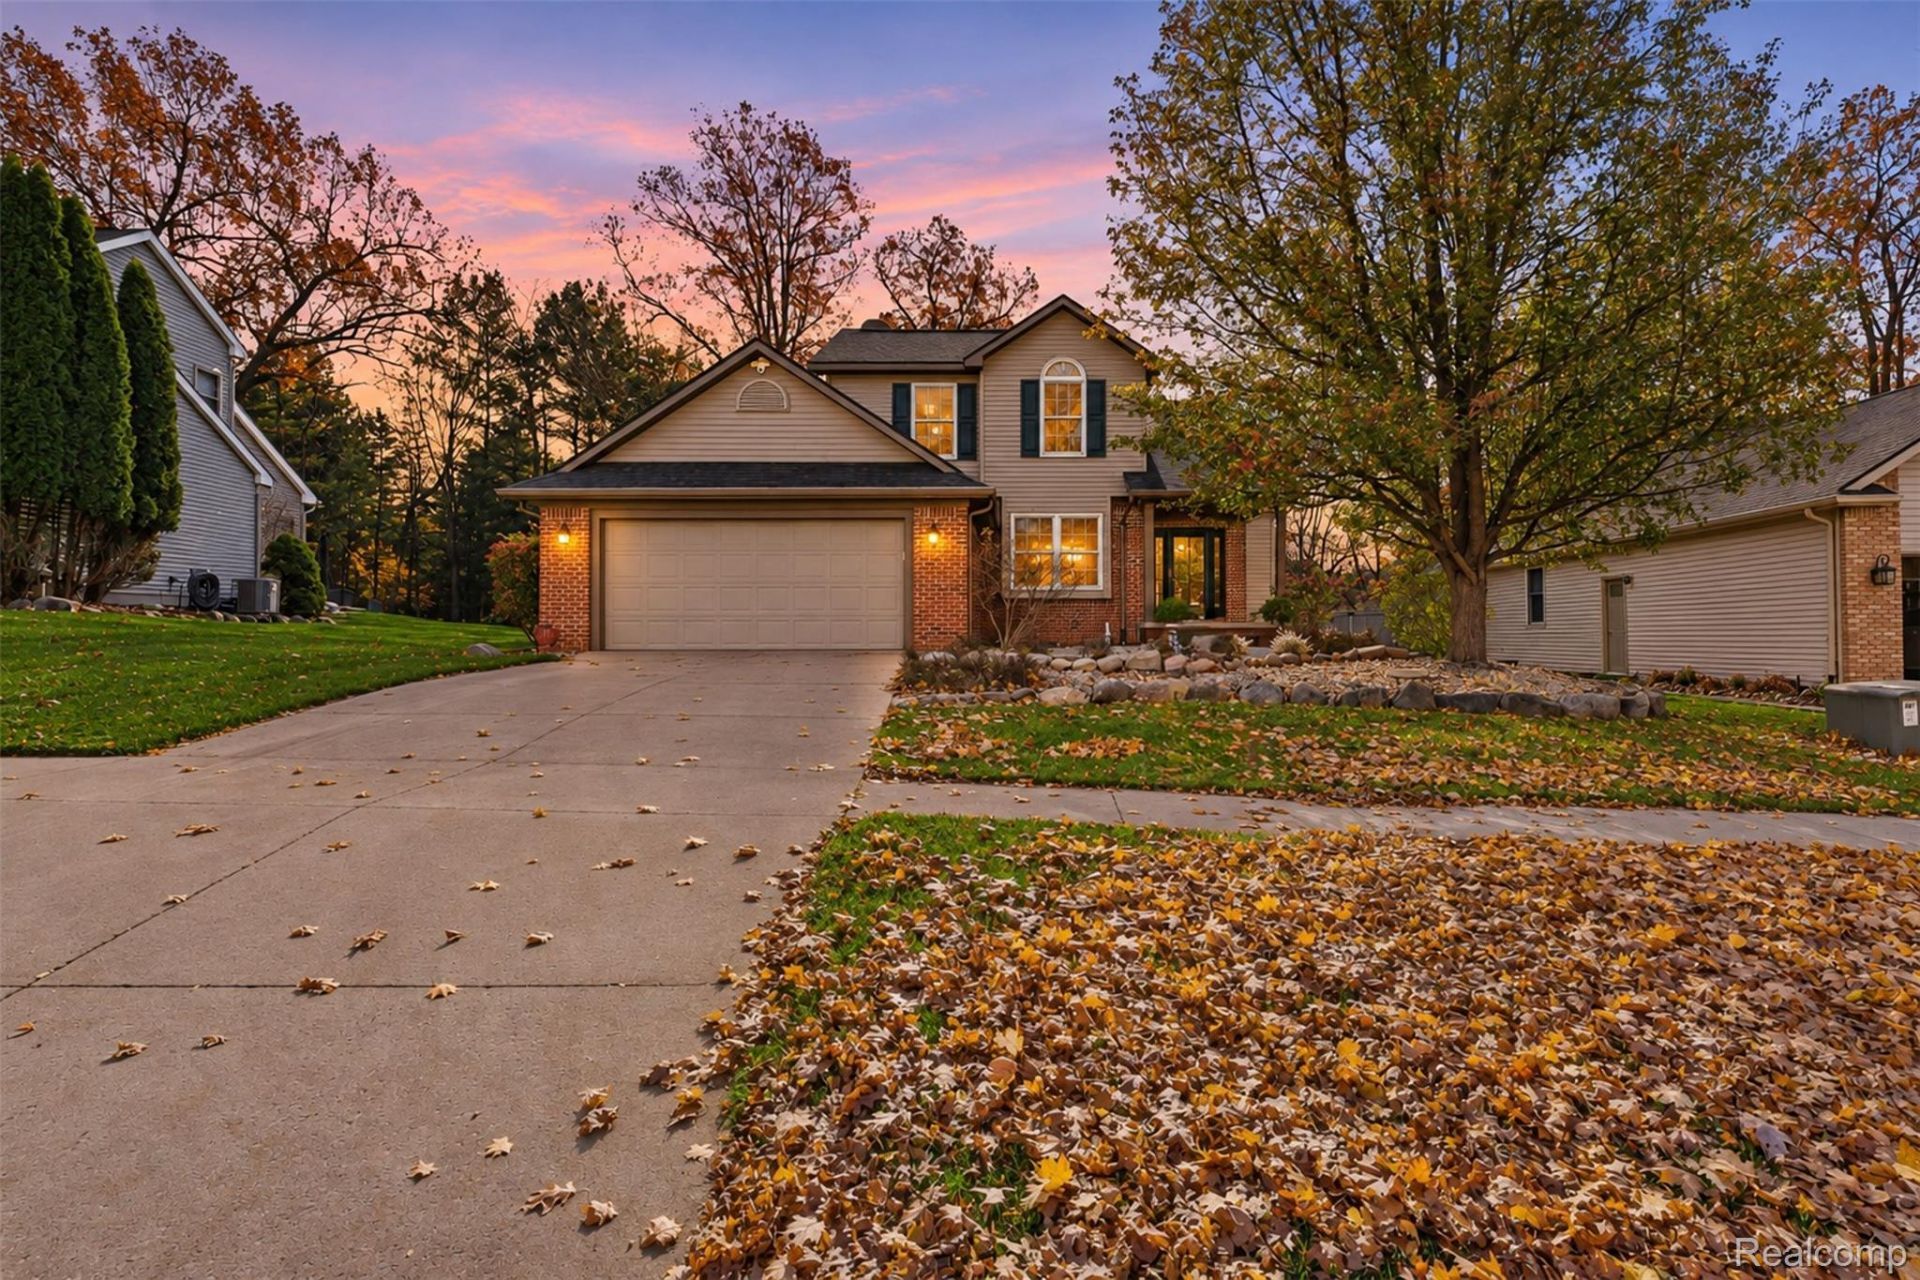
Welcome to this beautiful, move-in ready home offering nearly 2,000 square feet of fresh, updated living space in a convenient Fenton location. As you walk in, the great room immediately impresses with soaring cathedral ceilings that create a grand, open, and airy feel-perfect for gathering and everyday living.The home has been thoughtfully renovated throughout with brand-new flooring and fresh paint, creating a bright, modern, and inviting atmosphere. The newly renovated kitchen is a standout, offering a clean, functional space ideal for cooking and entertaining. Enjoy the peace of mind that comes with Anderson Renewal windows, plus a reverse osmosis system and whole-house water filtration system that deliver cleaner, better-tasting water throughout the home.Downstairs, a wide-open unfinished basement provides excellent potential for future expansion-add a family room, extra bedrooms, home office, or recreational space to customize the home to your needs. The property is conveniently located close to the expressway for easy commuting and near downtown Fenton, giving you quick access to shopping, dining, parks, and local amenities.This is a solid, well-cared-for home that is truly move-in ready. Schedule your showing today-homes like this don't last long!Buyers agent to verify all information.
Property Features
Property Type: Residential - Single Family
Basement: Yes
Basement: Unfinished
Garage: 2 car attached
Heating: Forced Air, Natural Gas
Home Style: Colonial, Traditional
Lot Size: 0.21 Acres
Roof Type: Asphalt
Stories: 2.0
Taxes: $6,678
Year Built: 1997
Amenities
Jetted Tub
Feature Descriptions
Days on Site: 10
Exterior: Brick, Vinyl Siding
Fireplace: Great Room
HOA Fee: 240/ Annually
Lot Dimensions: 75x75x128x135
Parcel#: 5335652011
Parking: Two Car Garage, Attached
Parking Notes: Two Car Garage, Attached
Sewer: Public Sewer
Summer Tax: 4563
Water: Public
Winter Tax: 2115
Room Sizes
Kitchen: 11 X 22
Primary Bedroom: 15 X 20
Primary Bathroom: 13 X 9
Bath Lav: 5 X 6
Laundry: 7 X 6
Other: 8 X 5
Great Room: 14 X 22
Bedroom: 10 X 13
Bath Full: 9 X 7
Local Schools
School District: Fenton
Listed By / Shown By
Listed By
Agency Name: Key Exchange Realty
Agency Phone: 2488725536
Shown By
Agent Name: Loretta Brown
Agent Phone:
Agency Title: Key Realty

Estimate Your Payment
Estimated Payment
$ 2,910.06 per month $2,236.93 Principal & Interest $556.50 Property Tax $116.64 Homeowner's InsuranceChange Payment Information
IDX provided courtesy of Realcomp II Ltd.
©2021 Realcomp II Ltd. Shareholders
Privacy Policy / DMCA Notice / ADA Accessibility


This site is hosted, designed and copyright
© 1994 - 2026 by
Delta Media Group, Inc. -- Patent Pending --
Agency License Information: 1-877-539-7589 | Ohio Lic# REC.2010002888 6800 W Central Ave #B, Toledo, OH 43617 | Michigan Lic# 6505366134 8040 Summerfield Rd, Lambertville, MI 48144 | Indiana Lic# RC52400106 3029 W Smith Valley Rd #211, Greenwood, IN 46142 | West Virginia LIC# 010306 Erin Rickman, Broker. 410 Market St #3, Parkersburg, WV, 26101 | Colorado LIC# EC.100108419 603 Rood Ave, Grand Junction, CO 81501 | Nevada LIC# B.0146350.LLC 9190 Double Diamond Pwky, Reno, NV 89521 | Florida LIC# CQ1073507 16638 Mooner Plank Cir, Wimauma, FL 33598 | Illinois LIC# 481014661 640 S Washington St. Suite 212, Naperville, IL 60540
Agent License Information: Brokerage/Company License Number: MI-65-05366134
619 Plumtree Lane | MLS# 20261091021
This single family home located at 619 Plumtree Lane, Fenton, Mi 48430 is currently listed for sale with an asking price of $399,900. This property was built in 1997 and has 4 bedrooms and 2 full and 1 partial baths with 1996 sq. ft. Plumtree Lane is located in the O R C H A R D H I L L S C O N D O subdivision within the Fenton school district. Search O R C H A R D H I L L S C O N D O real estate on lorettabrown.ikeyrealty.com today.