Loretta Brown

BEDS3
BATHS1 full 1 partial
SQUARE FEET1,296
MLS#50228168
STATUSComing Soon
PROPERTY TYPEResidential - Mobile Home
SUBDIVISIONHighway Farms
SCHOOLMason Consolidated School District
Property Description
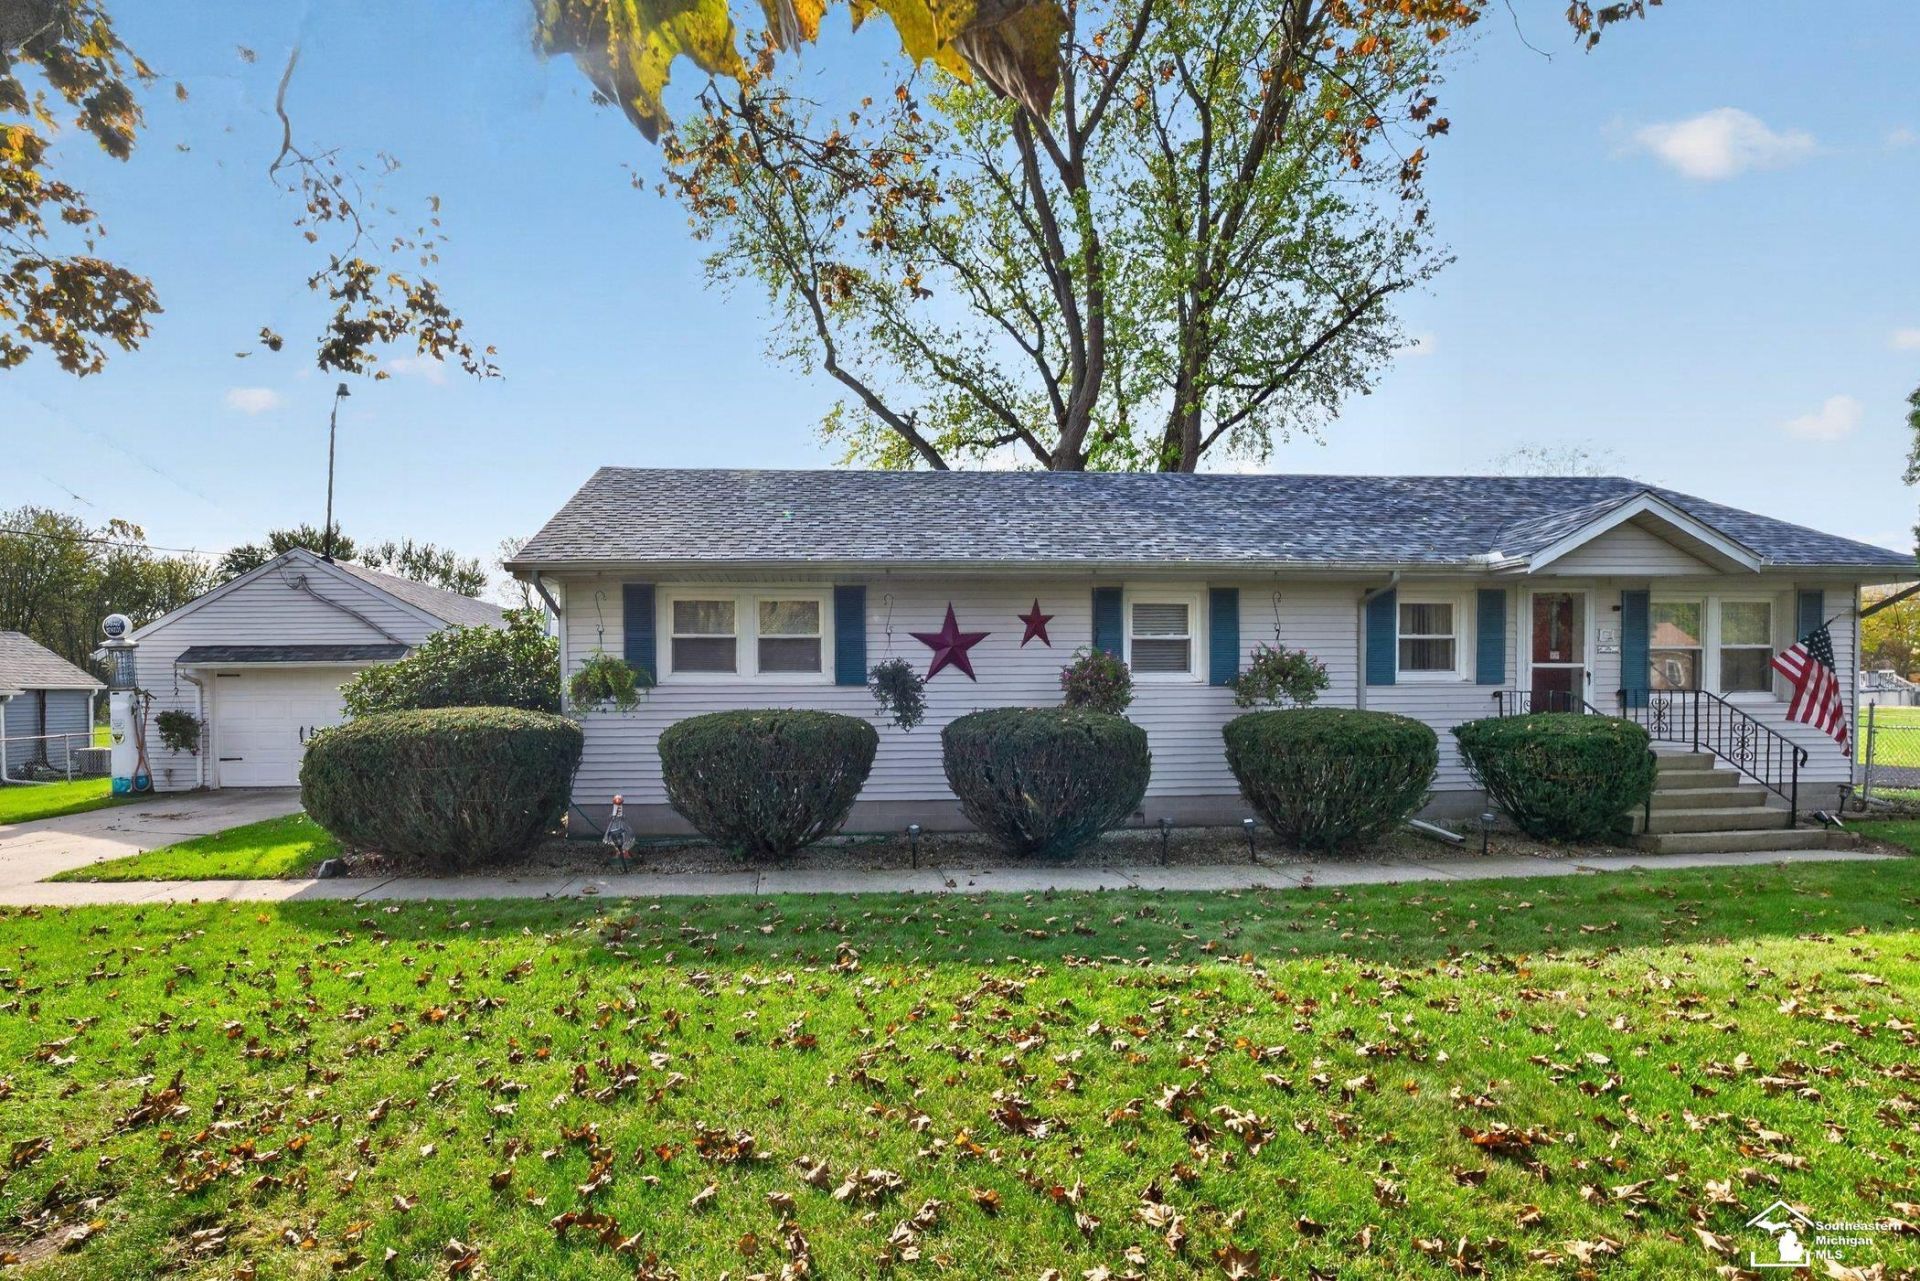
So Much To Offer! 1.39 Acre Lot! 2 Paved Driveways! 3 bed/1.5 Bath Ranch Style Home w/All Applilances Staying! Theres a private half bath off the primary bed for convenience! Detached Garage has parking in front and Living Quarters Off The Back! Its Heated, has water, bathroom, and laundry area! One heck of a get away or sports night hang out!! Then... follow the sidewalk back to the 2526 sq. foot commercial grade outbuilding with its own heat, bathroom, water, and upper storage attic too! 42 inch concrete foundation! Youll find in there an office/reception area, back storage room, and it has 3 phase electric! The side lot here has its own private drive to reach the building out back - so no interference with your home driveway! All 3 roofs were replaced in 2024!!! Each Building has a bathroom, other 2 not in this 3/1.5 count! This is quite the unique set up for anyone looking for options!
Property Features
Property Type: Residential - Mobile Home
Cooling: Central A/C
Fenced: Yes
Fuel Type: Natural Gas
Garage: 5
Heating: Forced Air
Home Style: Ranch
Lot Size: 1.39 Acres
Stories: 1.0
Taxes: $2,505
Year Built: 1968
Feature Descriptions
Additional Structures: Pole Barn
Appliances: Dishwasher, Dryer, Range/Oven, Refrigerator, Washer
Exterior: Vinyl Siding, Wood
Exterior: Deck, Fenced Yard, Sidewalks, Fence Owned
Parking Notes: 3 or More Spaces, Garage, Paved Driveway
Sewer: Septic
Summer Tax: 1081
Water: Public Water
Winter Tax: 1450
Room Sizes
Bedroom 1: 12 X 11 Level Main
Bedroom 2: 12 X 11 Level Main
Bedroom 3: 12 X 11 Level Main
Dining Room: 12 X 11 Level Main
Kitchen: 11 X 8 Level Main
Living Room: 23 X 12 Level Main
Sunroom: 12 X 10 Level Main
Local Schools
School District: Mason Consolidated School District
Listed By / Shown By
Listed By
Agency Name: RE/MAX Preferred Associates
Agency Phone: 734-854-4000
Shown By
Agent Name: Loretta Brown
Agent Phone:
Agency Title: Key Realty

Estimate Your Payment
Estimated Payment
$ 1,973.78 per month $1,677.56 Principal & Interest $208.75 Property Tax $87.47 Homeowner's InsuranceChange Payment Information
Privacy Policy / DMCA Notice / ADA Accessibility


This site is hosted, designed and copyright
© 1994 - 2026 by
Delta Media Group, Inc. -- Patent Pending --
Agency License Information: 1-877-539-7589 | Ohio Lic# REC.2010002888 6800 W Central Ave #B, Toledo, OH 43617 | Michigan Lic# 6505366134 8040 Summerfield Rd, Lambertville, MI 48144 | Indiana Lic# RC52400106 3029 W Smith Valley Rd #211, Greenwood, IN 46142 | West Virginia LIC# 010306 Erin Rickman, Broker. 410 Market St #3, Parkersburg, WV, 26101 | Colorado LIC# EC.100108419 603 Rood Ave, Grand Junction, CO 81501 | Nevada LIC# B.0146350.LLC 9190 Double Diamond Pwky, Reno, NV 89521 | Florida LIC# CQ1073507 16638 Mooner Plank Cir, Wimauma, FL 33598 | Illinois LIC# 481014661 640 S Washington St. Suite 212, Naperville, IL 60540
Agent License Information: Brokerage/Company License Number: MI-65-05366134
859 Lotus Drive | MLS# 50228168
This single family home located at 859 Lotus Drive, Erie, MI 48133 is currently listed for sale with an asking price of $299,900. This property was built in 1968 and has 3 bedrooms and 1 full and 1 partial baths with 1296 sq. ft. Lotus Drive is located in the Highway Farms subdivision within the Mason Consolidated School District school district. Search Highway Farms real estate on lorettabrown.ikeyrealty.com today.